
68 Laurentide Lane, South Burlington, VT 05403
Local realty services provided by:CENTURY 21 Circa 72
68 Laurentide Lane,South Burlington, VT 05403
$925,000
- 5 Beds
- 4 Baths
- 3,579 sq. ft.
- Single family
- Active
Listed by: kathleen obrien, patrick o'connell
Office: four seasons sotheby's int'l realty802-864-0541
MLS#:5097253
Source:PrimeMLS
Price summary
- Price:$925,000
- Price per sq. ft.:$213.43
- Monthly HOA dues:$190
About this home
The true privacy of this end-unit home reveals itself the moment you step inside. The main living spaces are positioned along the back of the home, where the open kitchen, dining and living areas look out over the pond with no neighboring residences in view. Treetop surroundings and incredible sunset skies create a peaceful backdrop that feels completely unexpected for such a convenient South Burlington location. The main level makes everyday living easy with a large center island, gas fireplace and direct access to the oversized Trex deck. The primary suite, two additional flexible rooms, another full bath and laundry are all on this floor, creating the option for one-level living, guest rooms or dedicated office space. Upstairs are two large bedrooms with walk-in closets and a full bath. The finished walkout lower level adds a spacious family room, another full bath and a bonus room ideal for a gym, office, guest space or playroom, along with plenty of unfinished storage. Outside, choose between the covered front porch, elevated back deck or stone patio and firepit. Solar panels and central air add year-round comfort and efficiency. The HOA handles lawn care, snow removal, trash and recycling, while the neighborhood offers community gardens, wooded trails and green space. Schools, shopping, UVM Medical Center, the airport, downtown Burlington and South Burlington’s growing City Center are all just minutes away. It is a rare combination of flexible space, easy maintenance, convenience and backyard privacy that needs to be experienced in person. The sellers are motivated to begin their next chapter closer to their college-aged children. If easy, turnkey living with unexpected privacy and a convenient South Burlington location sounds appealing, schedule your showing and experience this home in person....
Contact an agent
Home facts
- Year built:2018
- Subdivision & Development:Hillside at O'Brien Farm
- Listing ID #:5097253
- Added:118 day(s) ago
- Updated:October 26, 2026 at 11:13 AM
Rooms and interior
- Bedrooms:5
- Total bathrooms:4
- Full bathrooms:4
- Rooms Total:10
- Flooring:Carpet, Hardwood
- Basement Description:Climate Controlled, Concrete, Daylight, Exterior Access, Finished, Interior Access, Storage Space, Walkout
- Living area:3,579 sq. ft.
Heating and cooling
- Cooling:Central AC
- Heating:Hot Air
Structure and exterior
- Roof:Shingle
- Year built:2018
- Building area:3,579 sq. ft.
- Levels:2 Story
Schools
- High school:South Burlington High School
- Middle school:Frederick H. Tuttle Middle Sch
- Elementary school:Chamberlin School
Utilities
- Sewer:Public Available
Finances and disclosures
- Price:$925,000
- Price per sq. ft.:$213.43
- Tax amount:$13,401 (2025)
Features and amenities
- Amenities:Circuit Breaker(s)
Parking
- Parking description:Paved Driveway
- Garage spaces:2
 Copyright 2026 Prime MLS, Inc. All rights reserved. This information is deemed reliable, but not guaranteed. The data relating to real estate displayed on this Site comes in part from the IDX Program of Prime MLS. The information being provided is for consumers’ personal, noncommercial use and may not be used for any purpose other than to identify prospective properties consumers may be interested in purchasing. Data last updated October 26, 2026 NH_NNEREN Member Broker: Stephen DeStefano
New listings near 68 Laurentide Lane
- New
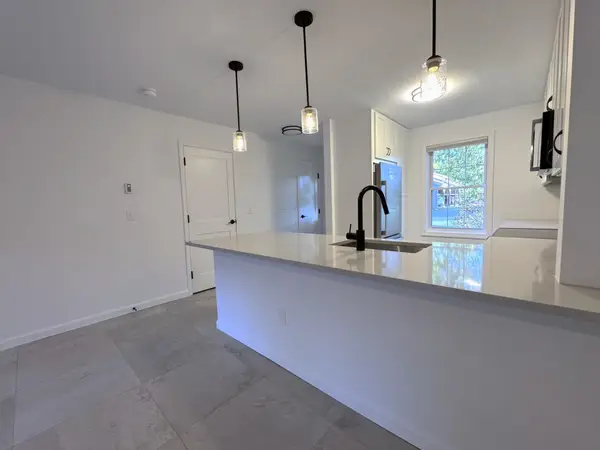 $339,900Active2 beds 2 baths1,100 sq. ft.
99 Hayes Avenue, South Burlington, VT 05403
MLS# 5115572Listed by: DEREK GREENE - New
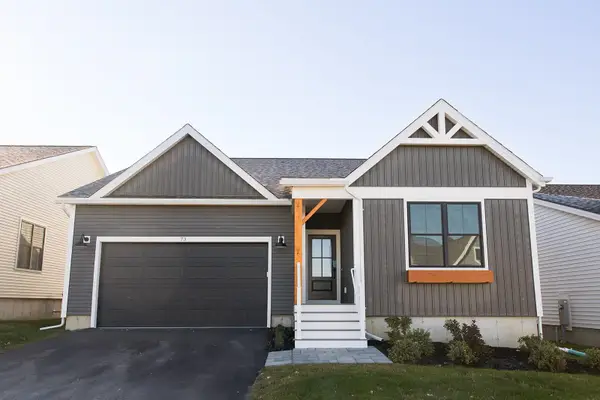 $919,000Active3 beds 3 baths1,909 sq. ft.
73 Liberty Lane, South Burlington, VT 05403
MLS# 5115442Listed by: DOUSEVICZ REAL ESTATE, INC. - New
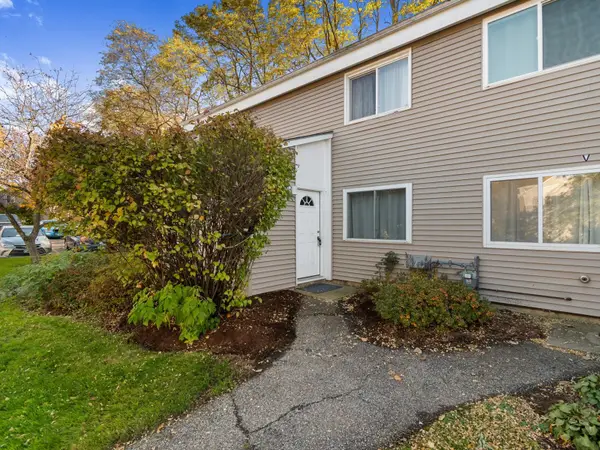 $275,900Active2 beds 1 baths952 sq. ft.
O7 Grandview Drive, South Burlington, VT 05403
MLS# 5115271Listed by: COLDWELL BANKER HICKOK AND BOARDMAN - New
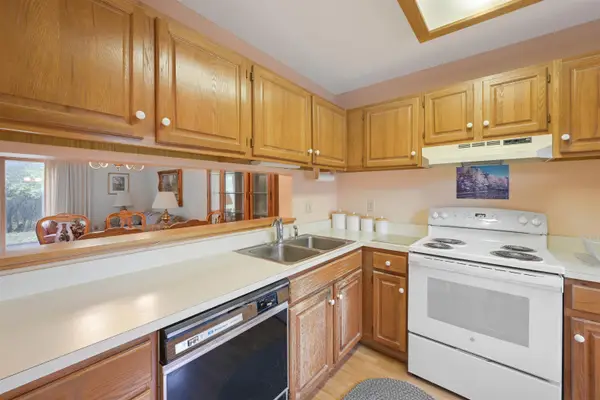 $299,000Active2 beds 1 baths1,100 sq. ft.
67 Hayes Avenue, South Burlington, VT 05403
MLS# 5114856Listed by: FLEX REALTY - New
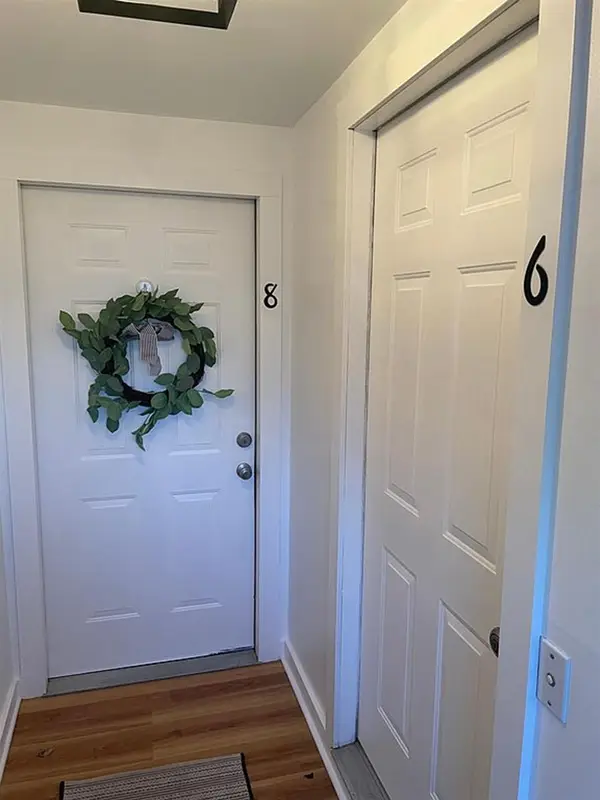 $649,000Active5 beds 3 baths2,756 sq. ft.
6-8 Southview Drive, South Burlington, VT 05403
MLS# 5114513Listed by: ALLIANCE REAL ESTATE, LLC - New
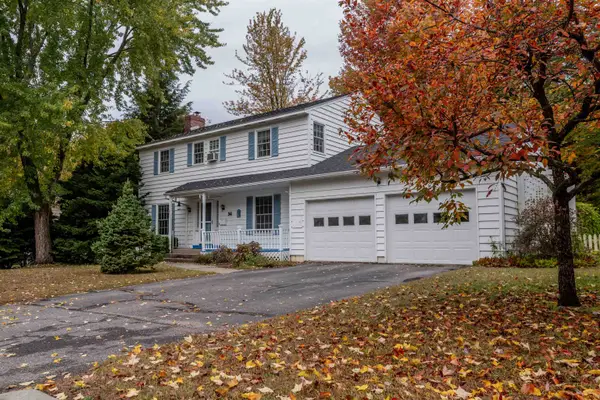 $629,000Active4 beds 3 baths1,872 sq. ft.
34 Imperial Drive, South Burlington, VT 05403
MLS# 5114421Listed by: BRIAN FRENCH REAL ESTATE 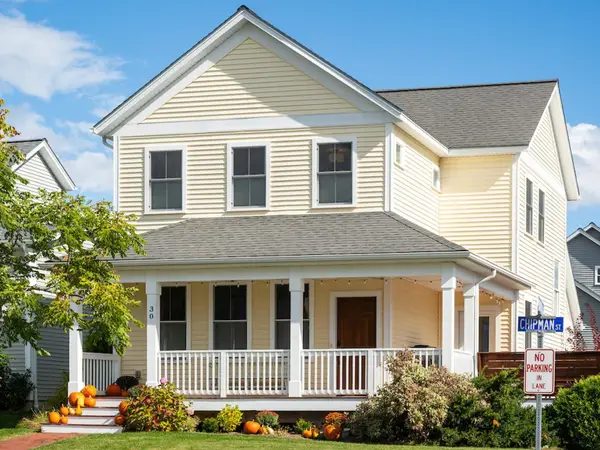 $734,900Active4 beds 4 baths2,392 sq. ft.
30 Chipman Street, South Burlington, VT 05403
MLS# 5114020Listed by: COLDWELL BANKER HICKOK AND BOARDMAN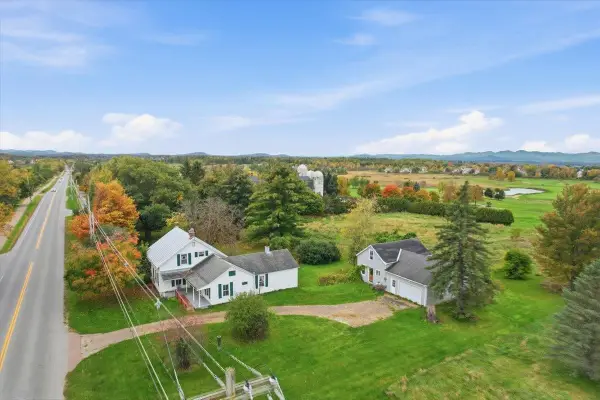 $1,495,000Active4 beds 1 baths2,964 sq. ft.
1225 Dorset Street, South Burlington, VT 05403
MLS# 5114055Listed by: GERI REILLY REAL ESTATE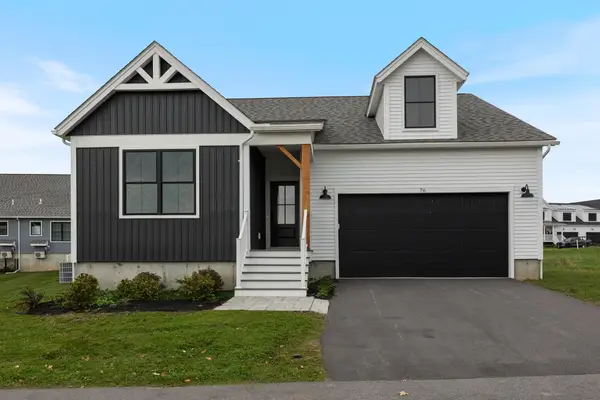 $859,900Active3 beds 2 baths2,193 sq. ft.
76 Russet Road, South Burlington, VT 05403
MLS# 5113934Listed by: ELEMENT REAL ESTATE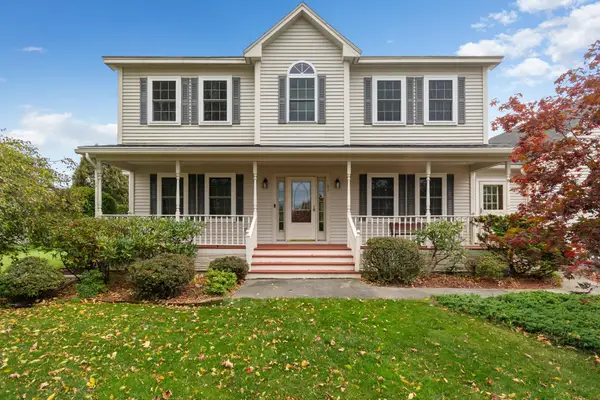 $750,000Active4 beds 3 baths2,554 sq. ft.
97 Butler Drive, South Burlington, VT 05403
MLS# 5113626Listed by: BHHS VERMONT REALTY GROUP/S BURLINGTON


Protect your home and budget from life's surprises with an Assurant Home Warranty, backed by a partner that supports you through every step of homeownership. Explore Plans.
©2026 Century 21 Real Estate LLC. All rights reserved. CENTURY 21®, the CENTURY 21 Logo and C21® are service marks owned by Century 21 Real Estate LLC. Century 21 Real Estate LLC fully supports the principles of the Fair Housing Act and the Equal Opportunity Act. Each office is independently owned and operated. Listing information is deemed reliable but not guaranteed accurate.