
14 Turtle Bay Lane, South Hero, VT 05486
Local realty services provided by:CENTURY 21 Gold Key Realty
Listed by: matt hurlburt
Office: re/max north professionals - burlington802-655-3333
MLS#:5088034
Source:PrimeMLS
Price summary
- Price:$1,999,900
- Price per sq. ft.:$443.54
- Monthly HOA dues:$16.67
About this home
This private year-round Lake Champlain retreat is designed for an active Vermont lifestyle, with 101’ of private shoreline, a dock, expansive lake views, and exceptional access to boating, paddling, cycling, entertaining, and the Burlington area offering genuine year-round utility. Start the day with sunrise over the water, launch a kayak or boat from your own shoreline, & end it with dinner on the three-season porch, a waterfront fire, or cocktails beneath the stars. Superior boating access connects Malletts Bay, Colchester, the Broad Lake, and Burlington by water. A significant 2013 addition transformed the original post-and-beam home with an open, light-filled floor plan, radiant heat, and lake views from nearly every room. The chef’s kitchen centers on a 6’ quartz island and 36” Thermador range, while the dining area features built-ins and a memorable Tulikivi wood-fired heat stove and pizza oven. An overhead door opens the three-season porch to the ceiling, creating a seamless indoor-outdoor gathering space overlooking the lake. Upstairs, the 500+ square foot lake-facing primary suite offers cathedral ceilings, post-and-beam detail, and a spa bath with soaking tub and custom tile shower. A second lakefront bedroom includes a charming loft, while the renovated walkout lower level adds flexible entertaining, recreation, or guest space with beautiful water views and a new bath. The 30x45 carriage barn is a rare asset for an active household with over 43’ of depth, accommodating 4+ cars, a large boat, RV, bikes, kayaks, and recreational gear through a commercial 14’ door. Its finished upper level offers outstanding flexibility for an office, studio, recreation, guest overflow, or private retreat. Recent improvements include a new boiler, two new baths with tile showers, custom front entry door and sidelights, fresh exterior paint, professional landscaping, stone walls, circular drive, and waterfront fire pit. A remarkable Lake Champlain base camp for every season....
Contact an agent
Home facts
- Year built:1998
- Listing ID #:5088034
- Added:126 day(s) ago
- Updated:September 14, 2026 at 11:13 AM
Rooms and interior
- Bedrooms:3
- Total bathrooms:5
- Full bathrooms:1
- Rooms Total:9
- Flooring:Carpet, Hardwood, Tile
- Kitchen Description:Dishwasher, Microwave, Refrigerator, Wine Cooler
- Basement Description:Climate Controlled, Concrete Floor, Exterior Access, Finished, Insulated, Interior Access, Walkout
- Living area:4,238 sq. ft.
Heating and cooling
- Cooling:Mini Split
- Heating:Baseboard, Hot Water, Radiant Floor
Structure and exterior
- Year built:1998
- Building area:4,238 sq. ft.
- Lot area:1.8 Acres
- Levels:2 Story
Schools
- High school:Choice
- Middle school:Folsom Ed. and Community Ctr
- Elementary school:Folsom Comm Ctr
Utilities
- Sewer:Concrete, On Site Septic Exists, Private, Pumping Station, Septic Design Available
Finances and disclosures
- Price:$1,999,900
- Price per sq. ft.:$443.54
- Tax amount:$16,190 (2026)
Features and amenities
- Appliances:Refrigerator, Washer, Wine Cooler
- Laundry features:Dryer, Washer
- Amenities:Circuit Breaker(s), Underground
Parking
- Parking description:Circular Driveway, Crushed Stone Driveway, Gravel Driveway
- Garage spaces:4
 Copyright 2026 Prime MLS, Inc. All rights reserved. This information is deemed reliable, but not guaranteed. The data relating to real estate displayed on this Site comes in part from the IDX Program of Prime MLS. The information being provided is for consumers’ personal, noncommercial use and may not be used for any purpose other than to identify prospective properties consumers may be interested in purchasing. Data last updated September 14, 2026 NH_NNEREN Member Broker: Marsha Foden
New listings near 14 Turtle Bay Lane
 $69,000Active1 beds -- baths650 sq. ft.
24 Eagle Lane, South Hero, VT 05486
MLS# 5106988Listed by: DEREK GREENE $169,000Active3.1 Acres
7 Colonel Allen Drive, South Hero, VT 05486
MLS# 5105275Listed by: RE/MAX NORTH PROFESSIONALS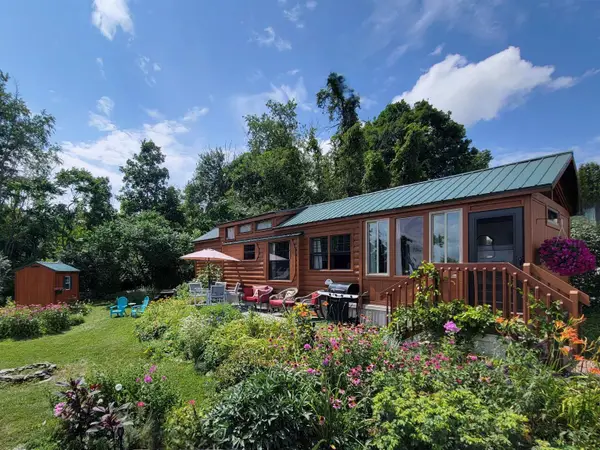 $125,000Active1 beds 1 baths600 sq. ft.
48 Island Circle, South Hero, VT 05486
MLS# 5103264Listed by: DEREK GREENE $147,000Active1 beds 1 baths420 sq. ft.
36 Island Circle, South Hero, VT 05486
MLS# 5102018Listed by: ELEMENT REAL ESTATE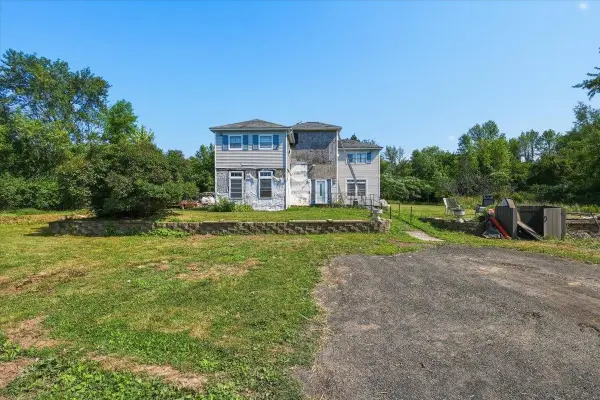 $360,000Active4 beds -- baths2,404 sq. ft.
47 Phelps Lane, South Hero, VT 05486
MLS# 5101337Listed by: KW VERMONT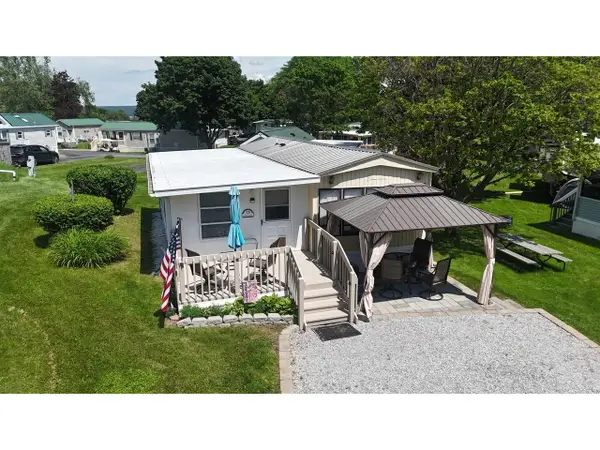 $85,000Active1 beds 1 baths815 sq. ft.
33 Island Circle, South Hero, VT 05486
MLS# 5100413Listed by: COLDWELL BANKER HICKOK AND BOARDMAN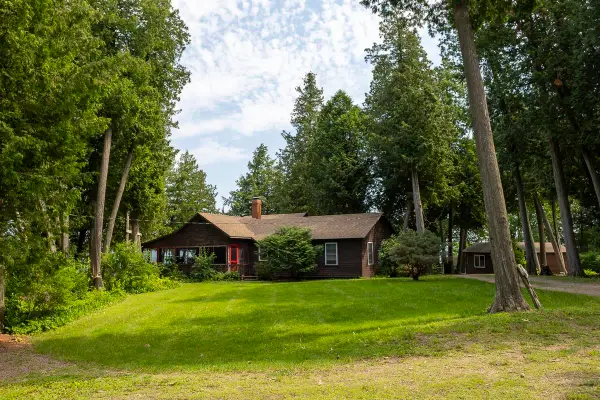 $1,395,000Active6 beds 5 baths2,857 sq. ft.
97 Kibbe Farm Road, South Hero, VT 05486
MLS# 5097897Listed by: COLDWELL BANKER ISLANDS REALTY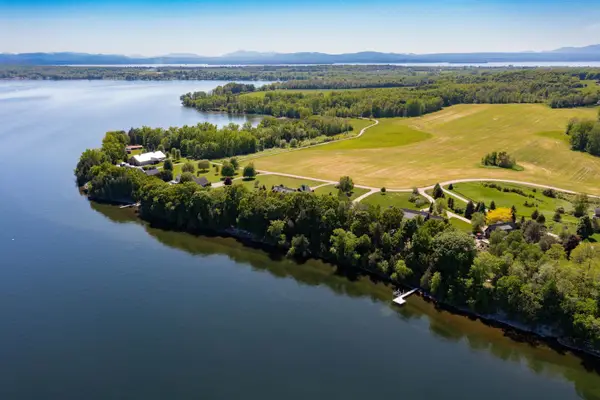 $4,895,000Active4 beds 6 baths6,514 sq. ft.
29 Sweeney Farm Road, South Hero, VT 05486
MLS# 5096164Listed by: LANDVEST, INC-BURLINGTON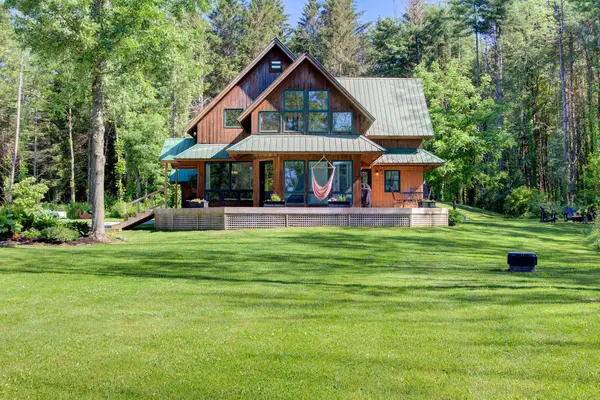 $895,000Active3 beds 2 baths2,843 sq. ft.
422 West Shore Road, South Hero, VT 05486
MLS# 5095535Listed by: COLDWELL BANKER ISLANDS REALTY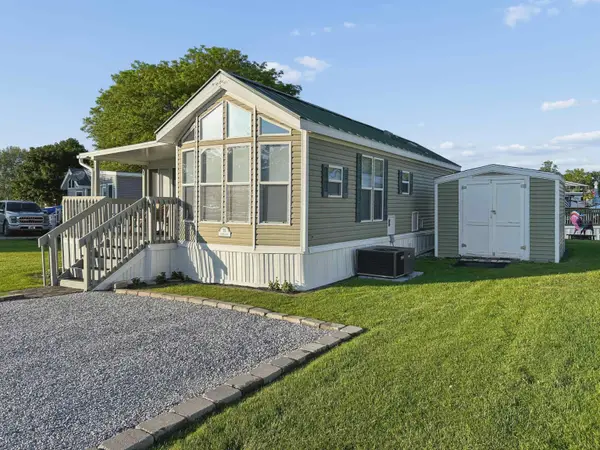 $60,000Pending1 beds 1 baths658 sq. ft.
11 Eagle Lane, South Hero, VT 05486
MLS# 5093418Listed by: FLEX REALTY


Protect your home and budget from life's surprises with an Assurant Home Warranty, backed by a partner that supports you through every step of homeownership. Explore Plans.
©2026 Century 21 Real Estate LLC. All rights reserved. CENTURY 21®, the CENTURY 21 Logo and C21® are service marks owned by Century 21 Real Estate LLC. Century 21 Real Estate LLC fully supports the principles of the Fair Housing Act and the Equal Opportunity Act. Each office is independently owned and operated. Listing information is deemed reliable but not guaranteed accurate.