
48 Island Circle, South Hero, VT 05486
Local realty services provided by:CENTURY 21 Farm & Forest
48 Island Circle,South Hero, VT 05486
$119,000
- 1 Beds
- 1 Baths
- 600 sq. ft.
- Single family
- Active
Listed by: derek greene
Office: derek greene888-278-5840
MLS#:5103264
Source:PrimeMLS
Price summary
- Price:$119,000
- Price per sq. ft.:$198.33
About this home
FINAL PRICE REDUCTION & SELLER CONCESSION! Seller will credit buyer 100% of the Land Lease/HOA fees for entire 2027 year at closing. Move in available for this years Foilage Season! With all 2026 utilities and hoa covered! ESCAPE TO THE ISLANDS to your one of a kind cabin/cottage at the premiere community of Apple Island Resort. SLEEPS 6 people. FEATURING hardwood floors, 4 season room addition ( extra sleeping room), lake & woods views, abundant blooming flower garden, adjacent to walking trails and lake view sitting area, 1 min. walk to pool, jacuzzi, fitness room, classes & activities, on large lot with only one neighbor, bonus 168 sq. ft. sleeping loft., indoor & outdoor furnishings, included, 8'× 6' shed, 60' x 6' patio, newer HVAC system, newly stained, well maintained, 10% discount at marina, store, golf course. Next door to a great lakefront restaurant. Pet friendly, friendly community, WIFI, trash, water, & yard mowing, and many amenities all included in land lease/ hoa fees. ENJOY amazing lake, low maintenance living at a fraction of the cost of renting. To view, call,: eight-zero-eight, six-five-one, zero-seven-four-seven to schedule a showing and more information. SEASONAL occupancy runs May 1st - Oct. 20th, which also makes for incredibly low property taxes. Easy quick sale as homes are manufactured land is leased, so not considered real estate....
Contact an agent
Home facts
- Year built:2007
- Listing ID #:5103264
- Added:48 day(s) ago
- Updated:September 22, 2026 at 10:32 AM
Rooms and interior
- Bedrooms:1
- Total bathrooms:1
- Full bathrooms:1
- Rooms Total:4
- Flooring:Hardwood, Vinyl
- Kitchen Description:Microwave, Refrigerator
- Living area:600 sq. ft.
Heating and cooling
- Cooling:Central AC
- Heating:Direct Vent, Electric
Structure and exterior
- Roof:Metal
- Year built:2007
- Building area:600 sq. ft.
- Lot area:0.25 Acres
- Levels:1.5 Story
Schools
- Elementary school:Folsom Comm Ctr
Utilities
- Sewer:Pumping Station
Finances and disclosures
- Price:$119,000
- Price per sq. ft.:$198.33
- Tax amount:$140 (2026)
Features and amenities
- Appliances:Refrigerator, Washer
- Laundry features:Dryer, Washer
Parking
- Parking description:Gravel Driveway
 Copyright 2026 Prime MLS, Inc. All rights reserved. This information is deemed reliable, but not guaranteed. The data relating to real estate displayed on this Site comes in part from the IDX Program of Prime MLS. The information being provided is for consumers’ personal, noncommercial use and may not be used for any purpose other than to identify prospective properties consumers may be interested in purchasing. Data last updated September 22, 2026 NH_NNEREN Member Broker: Nicholas Maclure
New listings near 48 Island Circle
- New
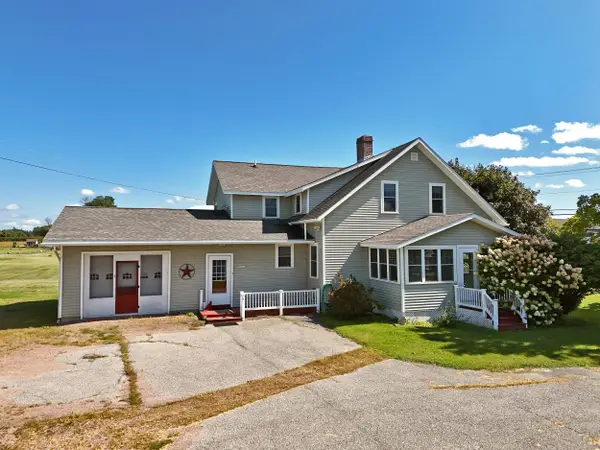 $499,000Active4 beds 2 baths2,248 sq. ft.
342 US Route 2, South Hero, VT 05486
MLS# 5110168Listed by: COLDWELL BANKER ISLANDS REALTY - New
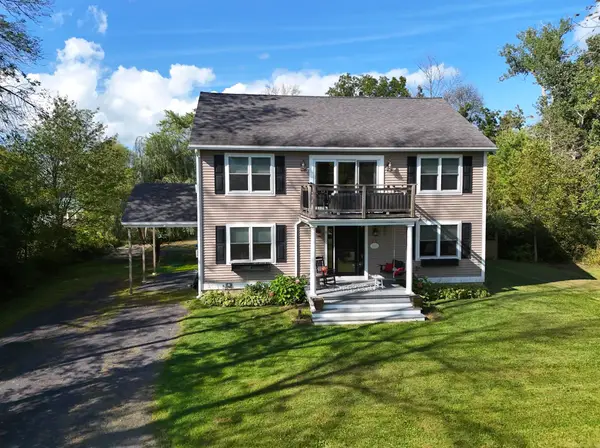 $599,900Active3 beds 3 baths2,432 sq. ft.
9 Cedar Street, South Hero, VT 05486
MLS# 5110108Listed by: COLDWELL BANKER ISLANDS REALTY  $69,000Active1 beds -- baths650 sq. ft.
24 Eagle Lane, South Hero, VT 05486
MLS# 5106988Listed by: DEREK GREENE $169,000Active3.1 Acres
7 Colonel Allen Drive, South Hero, VT 05486
MLS# 5105275Listed by: RE/MAX NORTH PROFESSIONALS $147,000Active1 beds 1 baths420 sq. ft.
36 Island Circle, South Hero, VT 05486
MLS# 5102018Listed by: ELEMENT REAL ESTATE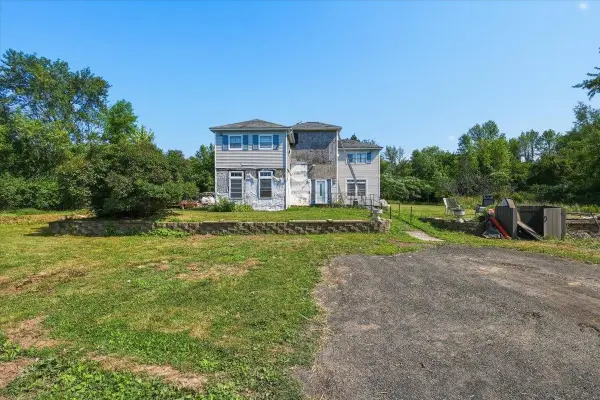 $360,000Active4 beds 3 baths2,404 sq. ft.
47 Phelps Lane, South Hero, VT 05486
MLS# 5101337Listed by: KW VERMONT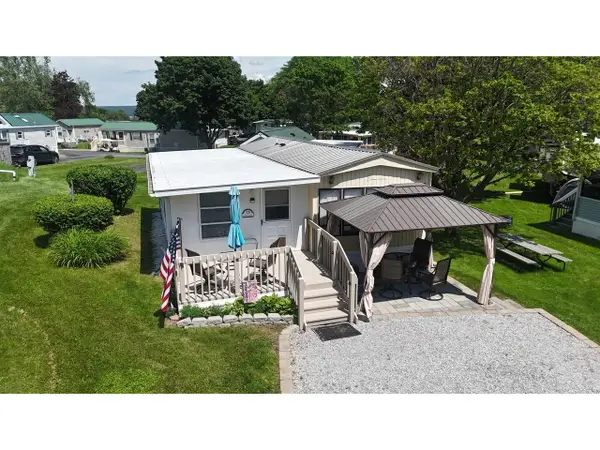 $75,000Active1 beds 1 baths815 sq. ft.
33 Island Circle, South Hero, VT 05486
MLS# 5100413Listed by: COLDWELL BANKER HICKOK AND BOARDMAN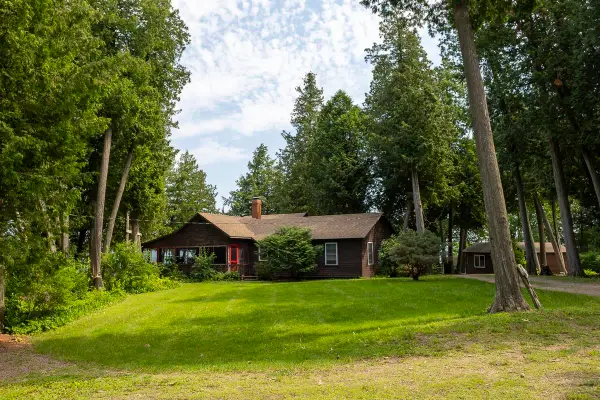 $1,395,000Active6 beds 5 baths2,857 sq. ft.
97 Kibbe Farm Road, South Hero, VT 05486
MLS# 5097897Listed by: COLDWELL BANKER ISLANDS REALTY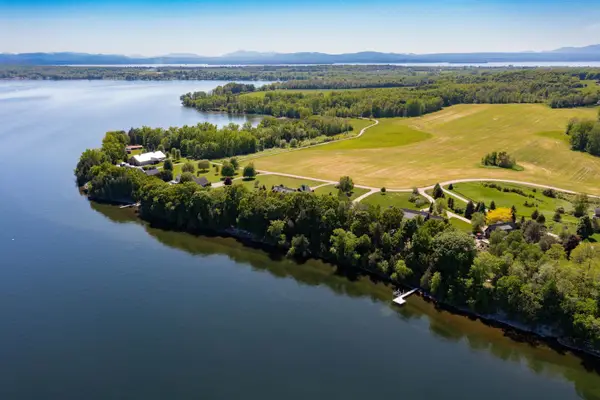 $4,895,000Active4 beds 6 baths6,514 sq. ft.
29 Sweeney Farm Road, South Hero, VT 05486
MLS# 5096164Listed by: LANDVEST, INC-BURLINGTON


Protect your home and budget from life's surprises with an Assurant Home Warranty, backed by a partner that supports you through every step of homeownership. Explore Plans.
©2026 Century 21 Real Estate LLC. All rights reserved. CENTURY 21®, the CENTURY 21 Logo and C21® are service marks owned by Century 21 Real Estate LLC. Century 21 Real Estate LLC fully supports the principles of the Fair Housing Act and the Equal Opportunity Act. Each office is independently owned and operated. Listing information is deemed reliable but not guaranteed accurate.