
451 Main Street, South Londonderry, VT 05155
Local realty services provided by:CENTURY 21 Circa 72
451 Main Street,Londonderry, VT 05155
$675,000
- 4 Beds
- 3 Baths
- 2,565 sq. ft.
- Single family
- Active
Listed by: kevin moran
Office: four seasons sotheby's int'l realty802-297-8000
MLS#:5108252
Source:PrimeMLS
Price summary
- Price:$675,000
- Price per sq. ft.:$184.17
About this home
Custom designed and built by original owner, architect and builder Stuart MacDonald, this four bedroom, three bath South Londonderry home combines distinctive Vermont character with thoughtful design on 4.8 acres. The approximately 2,565 square foot home features a ground floor primary suite, living room with fireplace, an inviting sitting area off the kitchen with woodstove, and flexible living space upstairs. Significant improvements over the past several years reflect continued investment in the property, including a new roof, septic system, oil furnace and interior oil tank, water conditioning and filtration system, well pump, garage doors and operators, along with updates to the multi zone radiant heating system. A screened porch extends the living space outdoors and overlooks established landscaping, stonework, mature trees and open lawn, with a small pond adding to the setting. The three car garage provides exceptional space for vehicles, recreational equipment and year round gear. Set in the village of South Londonderry, 451 Main Street is well positioned for enjoying Southern Vermont in every season, with Stratton, Magic, Bromley and Okemo all within easy reach, along with nearby villages, trails and year round recreation. With its custom design, acreage, ground floor primary suite, three car garage and substantial recent improvements, the property offers a compelling combination of character, setting and long term care....
Contact an agent
Home facts
- Year built:1989
- Listing ID #:5108252
- Added:8 day(s) ago
- Updated:September 13, 2026 at 11:07 AM
Rooms and interior
- Bedrooms:4
- Total bathrooms:3
- Full bathrooms:3
- Rooms Total:8
- Flooring:Carpet, Combination, Manufactured, Tile
- Kitchen Description:Dishwasher, Disposal, Refrigerator, Trash Compactor
- Basement Description:Concrete, Partial, Unfinished, Walkout
- Living area:2,565 sq. ft.
Heating and cooling
- Heating:Oil, Radiant
Structure and exterior
- Year built:1989
- Building area:2,565 sq. ft.
- Lot area:4.8 Acres
- Levels:2 Story
Schools
- High school:Choice
- Middle school:Flood Brook Union School
- Elementary school:Flood Brook Elementary School
Utilities
- Sewer:Septic
Finances and disclosures
- Price:$675,000
- Price per sq. ft.:$184.17
- Tax amount:$10,626 (2026)
Features and amenities
- Appliances:Refrigerator, Trash Compactor, Washer
- Laundry features:Dryer, Washer
- Amenities:Circuit Breaker(s)
Parking
- Parking description:Circular Driveway, Gravel Driveway
- Garage spaces:2
 Copyright 2026 Prime MLS, Inc. All rights reserved. This information is deemed reliable, but not guaranteed. The data relating to real estate displayed on this Site comes in part from the IDX Program of Prime MLS. The information being provided is for consumers’ personal, noncommercial use and may not be used for any purpose other than to identify prospective properties consumers may be interested in purchasing. Data last updated September 13, 2026 NH_NNEREN Member Broker: Stephen DeStefano
New listings near 451 Main Street
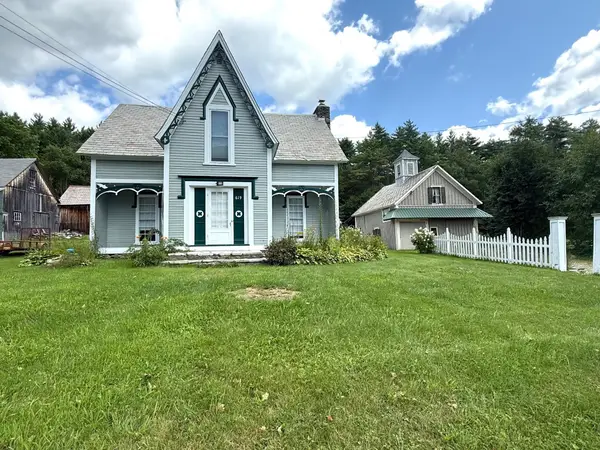 $535,000Active4 beds 3 baths2,100 sq. ft.
619 Main Street, Londonderry, VT 05155
MLS# 5106426Listed by: CUMMINGS & CO $235,000Active2 beds 1 baths1,356 sq. ft.
765 Thompsonburg Road, Londonderry, VT 05155
MLS# 5099163Listed by: WINHALL REAL ESTATE $445,000Active4 beds 2 baths1,560 sq. ft.
494 West River Road, Londonderry, VT 05155
MLS# 5093410Listed by: BERKSHIRE HATHAWAY HOMESERVICES STRATTON HOME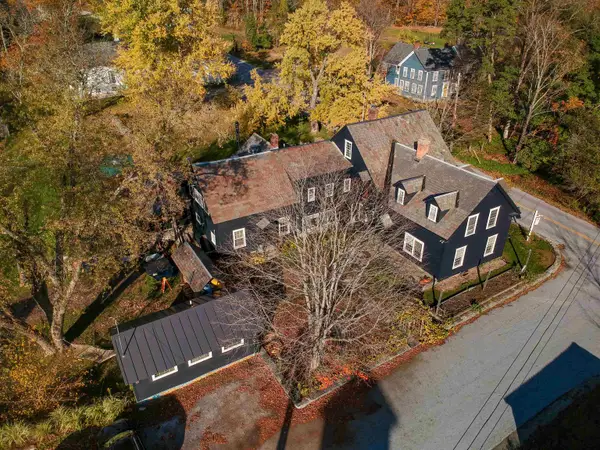 $1,800,000Active4 beds 5 baths4,853 sq. ft.
95 Middletown Road, Londonderry, VT 05155
MLS# 5087347Listed by: NATHAN AUCTION & REAL ESTATE INC.


Protect your home and budget from life's surprises with an Assurant Home Warranty, backed by a partner that supports you through every step of homeownership. Explore Plans.
©2026 Century 21 Real Estate LLC. All rights reserved. CENTURY 21®, the CENTURY 21 Logo and C21® are service marks owned by Century 21 Real Estate LLC. Century 21 Real Estate LLC fully supports the principles of the Fair Housing Act and the Equal Opportunity Act. Each office is independently owned and operated. Listing information is deemed reliable but not guaranteed accurate.