
139 Pleasant Valley Road, Springfield, VT 05156
Local realty services provided by:CENTURY 21 Barbara Patterson
139 Pleasant Valley Road,Springfield, VT 05156
$279,000
- 3 Beds
- 1 Baths
- 1,331 sq. ft.
- Single family
- Active
Listed by: julie buffum
Office: buffum realty802-885-3000
MLS#:5101795
Source:PrimeMLS
Price summary
- Price:$279,000
- Price per sq. ft.:$139.29
About this home
Original 1800's cape style home situated conveniently between Springfield and Chester. Home has seen updates over the years but continues to show original charm of an 1800's period home, exposed beams in primary bedroom, mixed wood floors, post and beam shed/garage with usable and accessible second floor. The enclosed front porch leads you to the comfortable, sunlit eat in country kitchen which features a large island for cooking, a picture window onto the back deck and access to the garage. Good sized living room runs front to back taking advantage of views of the quiet back yard and the small neighborhood where the home is located. First floor bedroom with exposed beams has a bonus room attached that might be a great spot for a primary bath. Second floor has the standard layout of a bedroom on either side of the stairs one featuring a witch window, somewhat common in New England. The expansive grounds are landscaped with perennials, fruit trees, open and shaded areas and is bordered by a stream. While the home has seen updates over the years for comfort such as newer windows and updated kitchen, drilled well, it has retained its original charm, and the family is ready to move the home on to its new family for the next chapter of its life. This is an estate home and offer "AS IS"...
Contact an agent
Home facts
- Year built:1828
- Listing ID #:5101795
- Added:1 day(s) ago
- Updated:July 27, 2026 at 06:49 PM
Rooms and interior
- Bedrooms:3
- Total bathrooms:1
- Full bathrooms:1
- Rooms Total:6
- Flooring:Carpet, Softwood, Vinyl
- Basement Description:Bulkhead, Unfinished, Walk-up
- Living area:1,331 sq. ft.
Heating and cooling
- Heating:Forced Air
Structure and exterior
- Roof:Metal
- Year built:1828
- Building area:1,331 sq. ft.
- Lot area:1.6 Acres
- Levels:1.5 Story
Schools
- High school:Springfield High School
- Middle school:Riverside Middle School
- Elementary school:Elm Hill School
Utilities
- Sewer:On Site Septic Exists, Private
Finances and disclosures
- Price:$279,000
- Price per sq. ft.:$139.29
- Tax amount:$4,136 (2026)
Features and amenities
- Amenities:Circuit Breaker(s)
Parking
- Parking description:Paved Driveway
- Garage spaces:1
 Copyright 2026 Prime MLS, Inc. All rights reserved. This information is deemed reliable, but not guaranteed. The data relating to real estate displayed on this Site comes in part from the IDX Program of Prime MLS. The information being provided is for consumers’ personal, noncommercial use and may not be used for any purpose other than to identify prospective properties consumers may be interested in purchasing. Data last updated July 27, 2026 NH_NNEREN Member Broker: Jerry Tatlock
New listings near 139 Pleasant Valley Road
- New
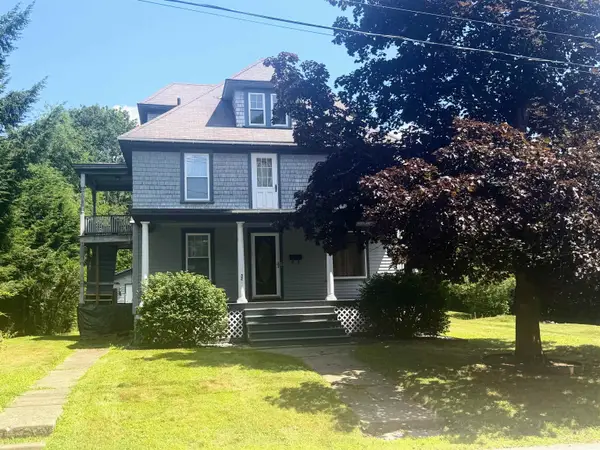 $260,000Active4 beds 2 baths1,529 sq. ft.
32 Hartness Avenue, Springfield, VT 05156
MLS# 5101782Listed by: BARRETT AND VALLEY ASSOCIATES INC. - New
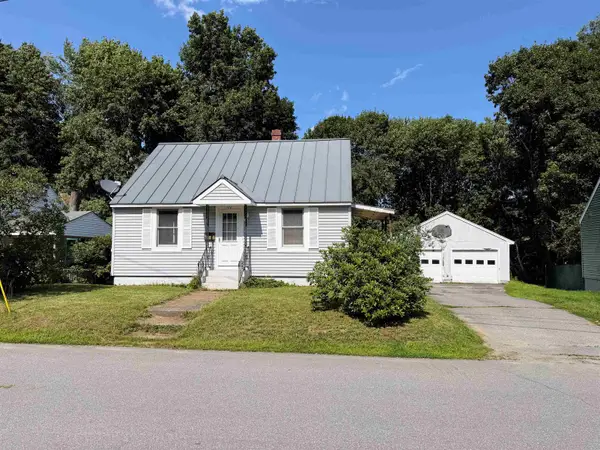 $215,000Active2 beds 1 baths1,075 sq. ft.
112 Merrill Street, Springfield, VT 05156
MLS# 5101637Listed by: BARRETT AND VALLEY ASSOCIATES INC. - New
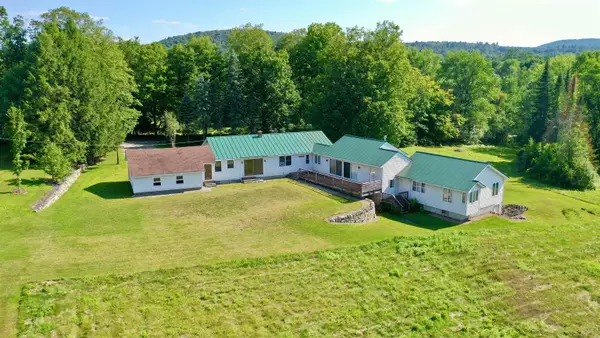 $468,500Active8 beds 4 baths3,009 sq. ft.
29 Baker Road, Springfield, VT 05156
MLS# 5101642Listed by: BARRETT AND VALLEY ASSOCIATES INC. - New
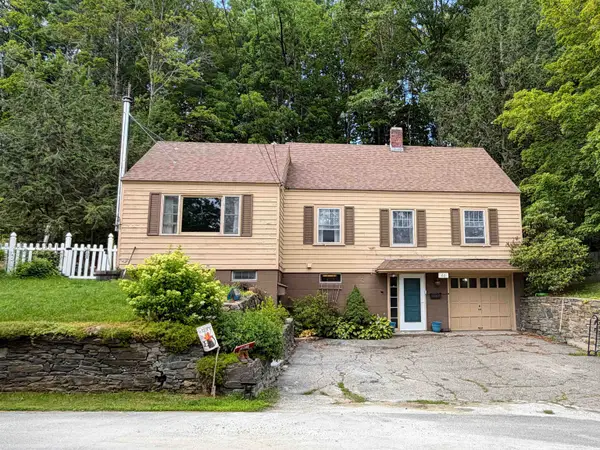 $240,000Active4 beds 2 baths1,419 sq. ft.
60 Mark Street, Springfield, VT 05156
MLS# 5101602Listed by: BARRETT AND VALLEY ASSOCIATES INC. - New
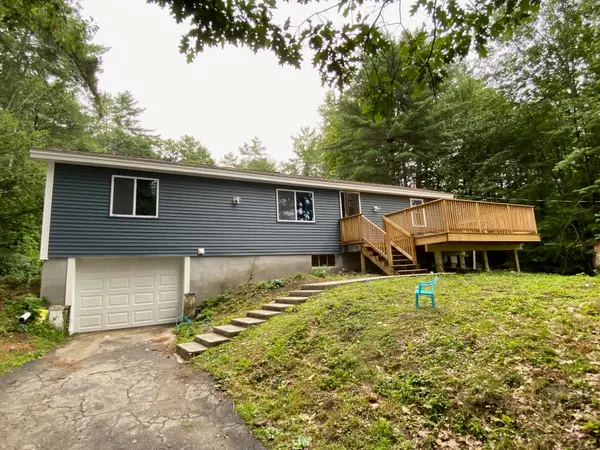 $269,500Active3 beds 1 baths1,450 sq. ft.
1211 Skitchewaug Trail Road, Springfield, VT 05156
MLS# 5101158Listed by: BARRETT AND VALLEY ASSOCIATES INC. - New
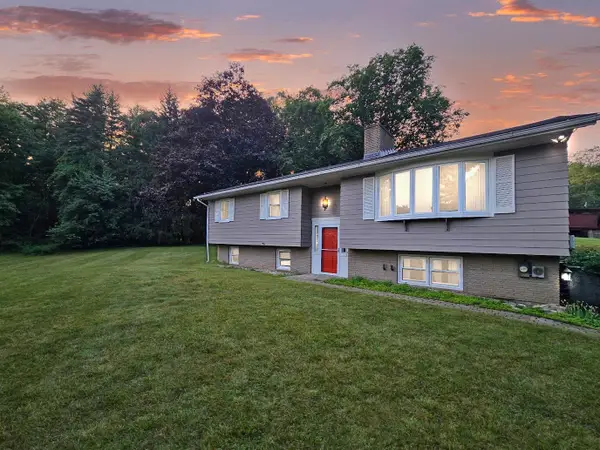 $300,000Active4 beds 2 baths1,558 sq. ft.
6 Juniper Hill Road, Springfield, VT 05156
MLS# 5100642Listed by: REAL BROKER LLC - New
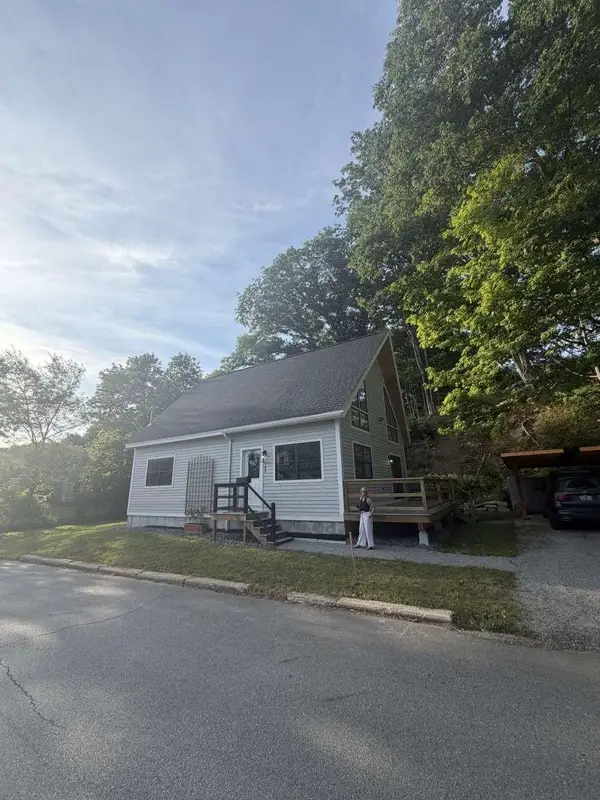 $379,000Active3 beds 2 baths2,100 sq. ft.
188 Wall Street, Springfield, VT 05156
MLS# 5100310Listed by: WWW.HOMEZU.COM 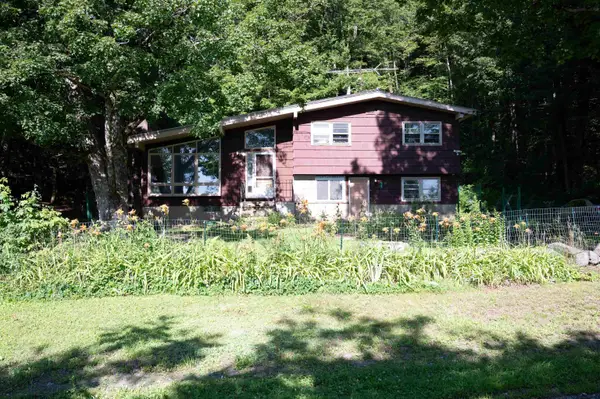 $199,900Active3 beds 2 baths1,767 sq. ft.
165 Dutton Farm Road, Springfield, VT 05156
MLS# 5099321Listed by: COLDWELL BANKER LIFESTYLES - HANOVER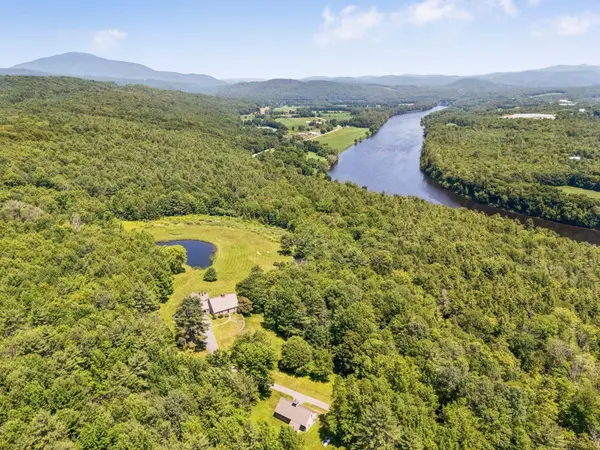 $2,790,000Active4 beds 5 baths2,894 sq. ft.
1726 Skitchewaug Trail, Springfield, VT 05156
MLS# 5098535Listed by: WILLIAMSON GROUP SOTHEBYS INTL. REALTY


Protect your home and budget from life's surprises with an Assurant Home Warranty, backed by a partner that supports you through every step of homeownership. Explore Plans.
©2026 Century 21 Real Estate LLC. All rights reserved. CENTURY 21®, the CENTURY 21 Logo and C21® are service marks owned by Century 21 Real Estate LLC. Century 21 Real Estate LLC fully supports the principles of the Fair Housing Act and the Equal Opportunity Act. Each office is independently owned and operated. Listing information is deemed reliable but not guaranteed accurate.