
184 Dutton District Road, Springfield, VT 05156
Local realty services provided by:CENTURY 21 Gold Key Realty
184 Dutton District Road,Springfield, VT 05156
$349,000
- 3 Beds
- 1 Baths
- 1,620 sq. ft.
- Single family
- Active
Listed by: carol robert
Office: housing solutions re, llc.603-643-4800
MLS#:5107313
Source:PrimeMLS
Price summary
- Price:$349,000
- Price per sq. ft.:$215.43
About this home
Charming 3-bedroom home set on a picturesque 1-acre lot in a peaceful Vermont country setting, offering comfortable living, flexible space, and exciting income potential. The home features a spacious lower-level family room with a cozy wood stove, along with a bonus office/den that is ideal for working from home, hobbies, a guest space, or additional recreation area. A second bathroom is already roughed in, with plumbing and electrical in place, giving the next owner an opportunity to easily finish the space and add additional value and convenience. Outside, enjoy the privacy and character of the property, including a barn equipped with both water and electricity. The barn offers excellent possibilities for a workshop, hobby farm, storage, studio, or other creative uses. Adding to the property's versatility, the home has also been operated as a short-term rental, providing an established opportunity for supplemental income. Enjoy the tranquility of rural Vermont while remaining within convenient commuting distance of White River Junction, Lebanon, Hanover, and the many employment, dining, shopping, recreation, and cultural amenities of the Upper Valley....
Contact an agent
Home facts
- Year built:1977
- Listing ID #:5107313
- Added:6 day(s) ago
- Updated:September 04, 2026 at 11:19 AM
Rooms and interior
- Bedrooms:3
- Total bathrooms:1
- Full bathrooms:1
- Rooms Total:8
- Flooring:Carpet, Ceramic Tile, Hardwood
- Kitchen Description:Dishwasher, Disposal, Refrigerator
- Basement Description:Daylight, Partially Finished, Roughed In, Walkout
- Living area:1,620 sq. ft.
Heating and cooling
- Heating:Oil, Stove, Wood
Structure and exterior
- Roof:Standing Seam
- Year built:1977
- Building area:1,620 sq. ft.
- Lot area:1 Acres
- Levels:2 Story
Schools
- High school:Springfield High School
- Middle school:Riverside Middle School
- Elementary school:Union Street School
Utilities
- Sewer:Concrete, Leach Field
Finances and disclosures
- Price:$349,000
- Price per sq. ft.:$215.43
- Tax amount:$5,409 (2026)
Features and amenities
- Appliances:Refrigerator, Washer
- Laundry features:Dryer, Washer
- Amenities:Circuit Breaker(s)
Parking
- Parking description:Crushed Stone Driveway, Paved Driveway
- Garage spaces:2
 Copyright 2026 Prime MLS, Inc. All rights reserved. This information is deemed reliable, but not guaranteed. The data relating to real estate displayed on this Site comes in part from the IDX Program of Prime MLS. The information being provided is for consumers’ personal, noncommercial use and may not be used for any purpose other than to identify prospective properties consumers may be interested in purchasing. Data last updated September 4, 2026 NH_NNEREN Member Broker: Marsha Foden
New listings near 184 Dutton District Road
- New
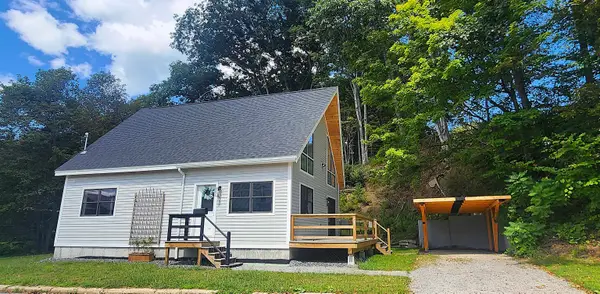 $349,900Active3 beds 2 baths2,100 sq. ft.
188 Wall Street, Springfield, VT 05156
MLS# 5108147Listed by: BARRETT AND VALLEY ASSOCIATES INC. - New
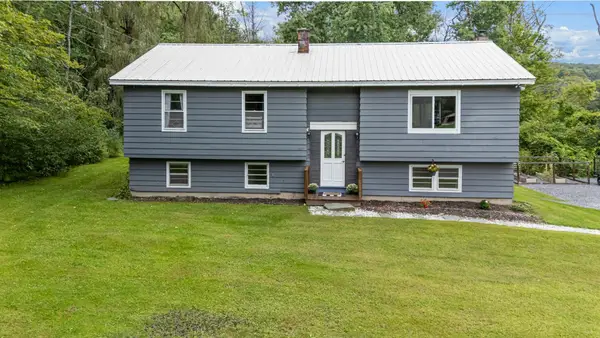 $299,000Active3 beds 2 baths1,215 sq. ft.
189 Dutton District Road, Springfield, VT 05156
MLS# 5107639Listed by: C.G. SHEPHERD REALTY, LLC 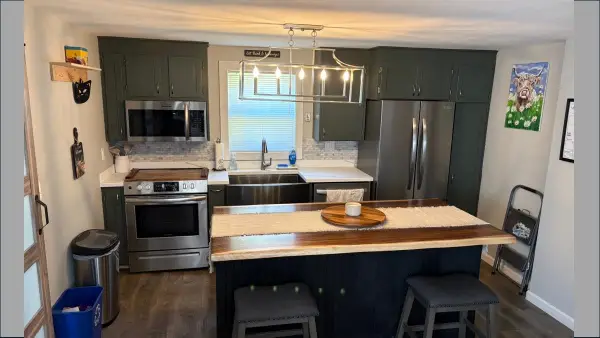 $279,000Active2 beds 1 baths1,229 sq. ft.
119 Merrill Street, Springfield, VT 05156
MLS# 5106041Listed by: COVERED BRIDGE RE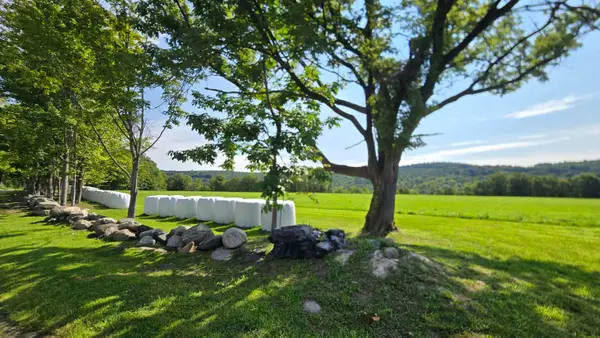 $1,800,000Active161.8 Acres
284 Elm Hill, Springfield, VT 05156
MLS# 5105822Listed by: EXP REALTY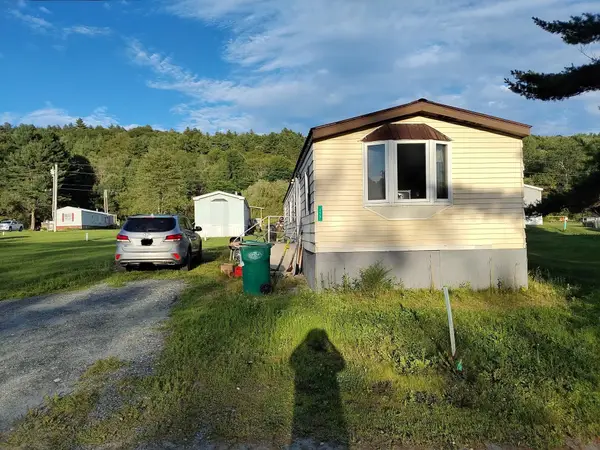 $54,900Active3 beds 1 baths924 sq. ft.
159 Ash Lane, Springfield, VT 05156
MLS# 5105675Listed by: BUFFUM REALTY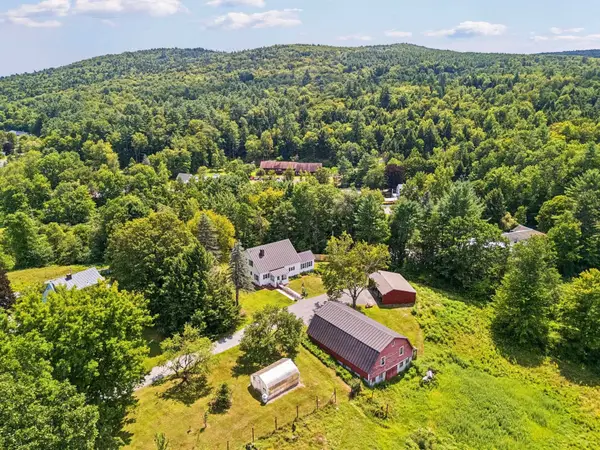 $499,900Pending4 beds 2 baths2,259 sq. ft.
50 Linhale Drive, Springfield, VT 05156
MLS# 5105000Listed by: BHHS VERANI UPPER VALLEY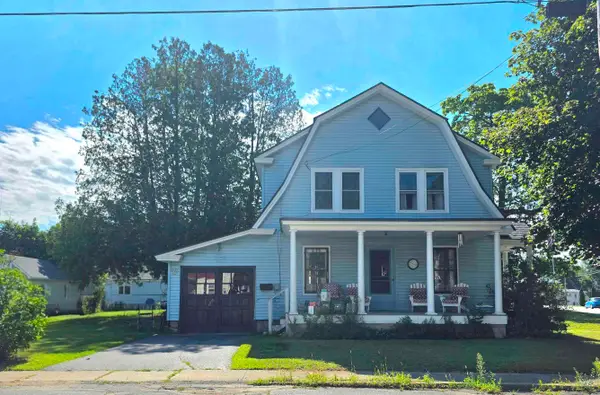 $199,000Active3 beds 1 baths1,441 sq. ft.
182 Union Street, Springfield, VT 05156
MLS# 5103991Listed by: BARRETT AND VALLEY ASSOCIATES INC.- Open Sat, 11am to 1pm
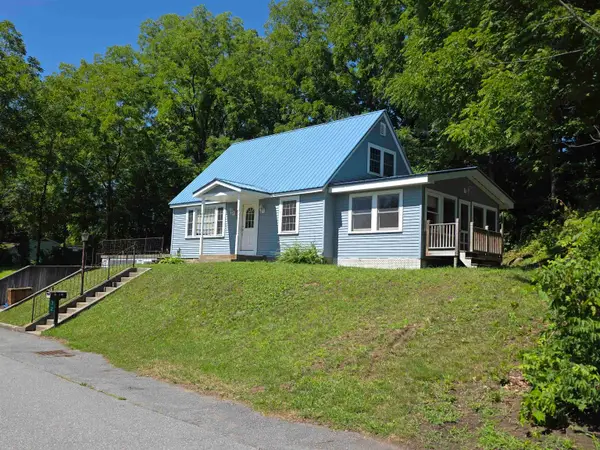 $259,000Active3 beds 1 baths1,489 sq. ft.
32 Mark Street, Springfield, VT 05156
MLS# 5103743Listed by: BUFFUM REALTY 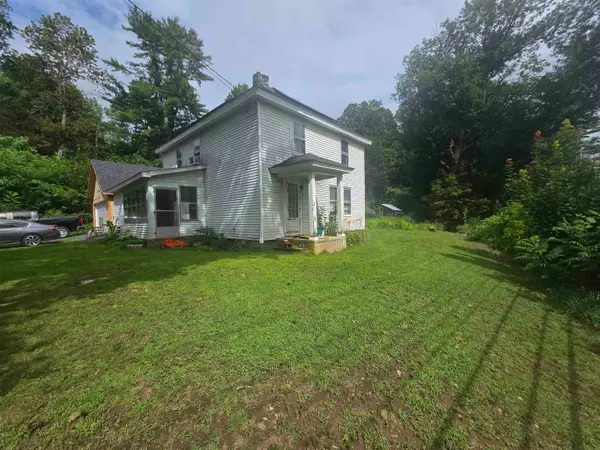 $229,900Active4 beds 2 baths1,440 sq. ft.
1 Eaton Avenue, Springfield, VT 05156
MLS# 5103464Listed by: COLDWELL BANKER HOMES UNLIMITED


Protect your home and budget from life's surprises with an Assurant Home Warranty, backed by a partner that supports you through every step of homeownership. Explore Plans.
©2026 Century 21 Real Estate LLC. All rights reserved. CENTURY 21®, the CENTURY 21 Logo and C21® are service marks owned by Century 21 Real Estate LLC. Century 21 Real Estate LLC fully supports the principles of the Fair Housing Act and the Equal Opportunity Act. Each office is independently owned and operated. Listing information is deemed reliable but not guaranteed accurate.