
36 Myrtle Street, Springfield, VT 05156
Local realty services provided by:CENTURY 21 Highview Realty
36 Myrtle Street,Springfield, VT 05156
$325,000
- 3 Beds
- 2 Baths
- 2,500 sq. ft.
- Single family
- Active
Listed by: christine lewis
Office: brattleboro area realty802-257-1335
MLS#:5115733
Source:PrimeMLS
Price summary
- Price:$325,000
- Price per sq. ft.:$94.26
About this home
Sitting pretty on a sunny corner lot ....that's just the beginning...the owners have created a homestead to be proud of! There a dwarf apple trees, heritage raspberries (with no prickers) that have been in the family for generations, several raised bed garden plots, flower beds and a sweet white fence to add to the Currier and Ives picture. The garage could be 2 bays for parking, but one has been used for a workshop.. and there is plenty of paved parking. There is a private, covered back porch, formal front hall entry with the original staircase, and the ever used kitchen door. The main floor is very open and bright with lots of windows, high ceilings and a bonus of a first floor bedroom, full bath and laundry room for aging in place. Yes, there is a window over the sink in the kitchen and enough room there for more than one cook! As you poke the corners, explore the property you will find much to appreciate and love. Care and maintenance are number one here, and worth taking a few extra minutes to get to know this one. Move right in, the hard work is done!...
Contact an agent
Home facts
- Year built:1882
- Listing ID #:5115733
- Added:1 day(s) ago
- Updated:October 28, 2026 at 11:11 AM
Rooms and interior
- Bedrooms:3
- Total bathrooms:2
- Full bathrooms:1
- Rooms Total:11
- Flooring:Carpet, Vinyl, Wood
- Kitchen Description:Dishwasher, Microwave, Refrigerator
- Basement Description:Bulkhead, Concrete, Concrete Floor, Dirt Floor, Exterior Access, Full, Insulated, Interior, Interior Access, Partially Finished, Storage Space, Unfinished
- Living area:2,500 sq. ft.
Heating and cooling
- Heating:Baseboard, Hot Water, Oil
Structure and exterior
- Roof:Asphalt Shingle
- Year built:1882
- Building area:2,500 sq. ft.
- Lot area:0.33 Acres
- Levels:2 Story
Utilities
- Sewer:Public Available
Finances and disclosures
- Price:$325,000
- Price per sq. ft.:$94.26
- Tax amount:$6,727 (26)
Features and amenities
- Appliances:Refrigerator, Washer
- Laundry features:Dryer, Washer
- Amenities:Circuit Breaker(s)
Parking
- Parking description:Paved Driveway
- Garage spaces:1
 Copyright 2026 Prime MLS, Inc. All rights reserved. This information is deemed reliable, but not guaranteed. The data relating to real estate displayed on this Site comes in part from the IDX Program of Prime MLS. The information being provided is for consumers’ personal, noncommercial use and may not be used for any purpose other than to identify prospective properties consumers may be interested in purchasing. Data last updated October 28, 2026 NH_NNEREN Member Broker: Roz Caplan
New listings near 36 Myrtle Street
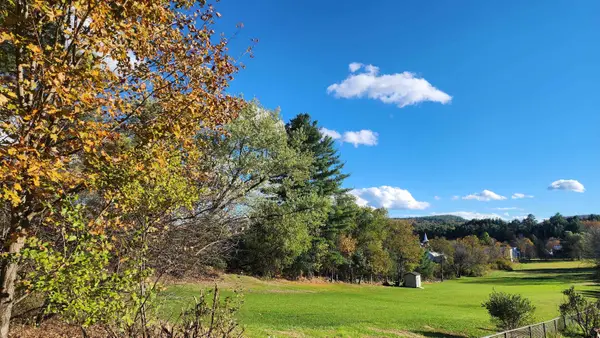 $110,000Active1.47 Acres
14 Cemetary Road, Springfield, VT 05156
MLS# 5113968Listed by: BARRETT AND VALLEY ASSOCIATES INC.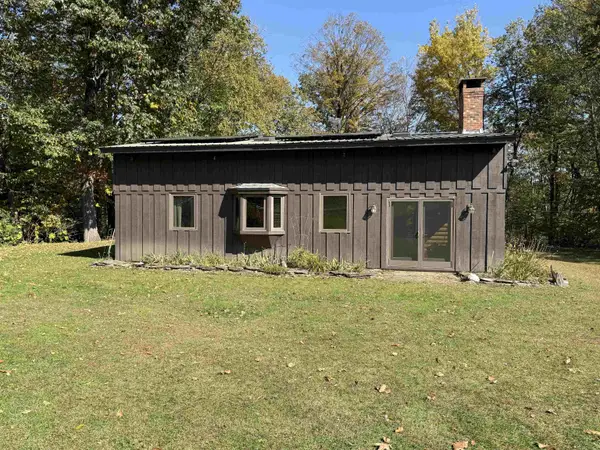 $389,900Active3 beds 1 baths1,840 sq. ft.
56 River Bend Drive, Springfield, VT 05156
MLS# 5113531Listed by: BHG MASIELLO BRATTLEBORO $369,000Active3 beds 3 baths2,064 sq. ft.
6 Town Farm Road, Springfield, VT 05156
MLS# 5113304Listed by: REAL BROKER LLC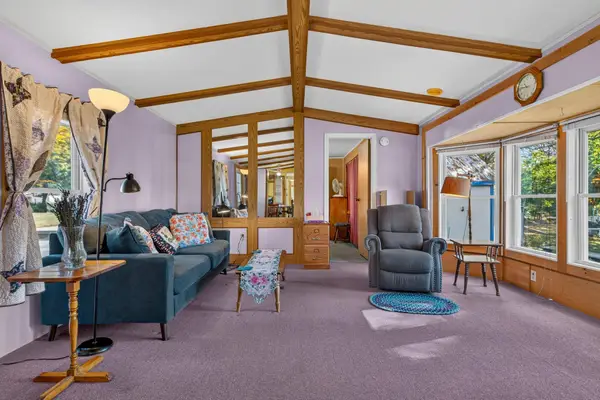 $167,500Active2 beds 2 baths944 sq. ft.
184 South Street, Springfield, VT 05156
MLS# 5113257Listed by: REAL BROKER LLC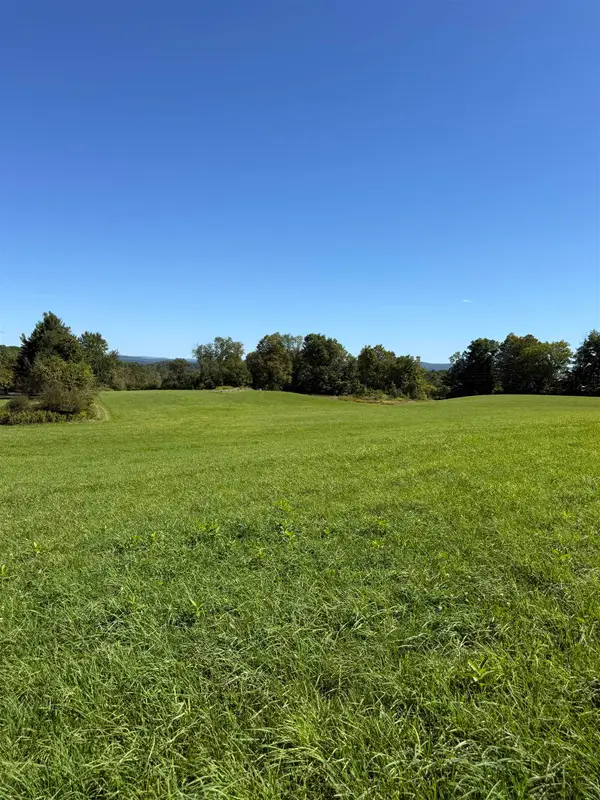 $385,000Active86.7 Acres
Woodbury & Eureka Road, Springfield, VT 05156
MLS# 5112040Listed by: WADE I TREADWAY REAL ESTATE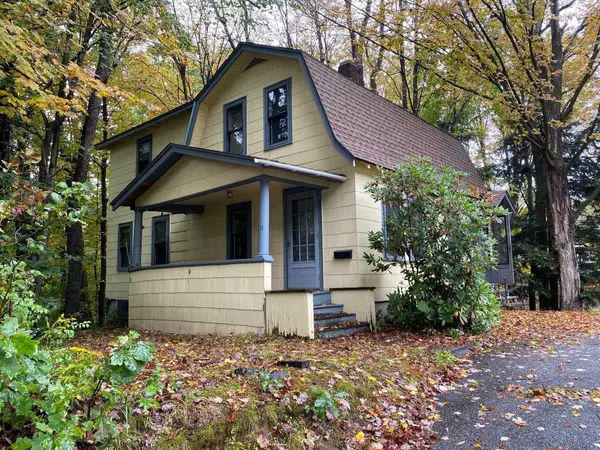 $125,000Pending4 beds 2 baths1,521 sq. ft.
11 Bridge Street, Springfield, VT 05156
MLS# 5111968Listed by: BARRETT AND VALLEY ASSOCIATES INC.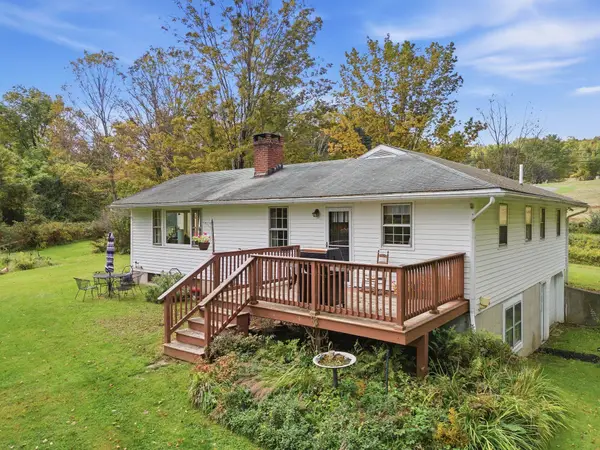 $339,000Active3 beds 2 baths2,208 sq. ft.
289 Putnam Road, Springfield, VT 05156
MLS# 5111728Listed by: EXP REALTY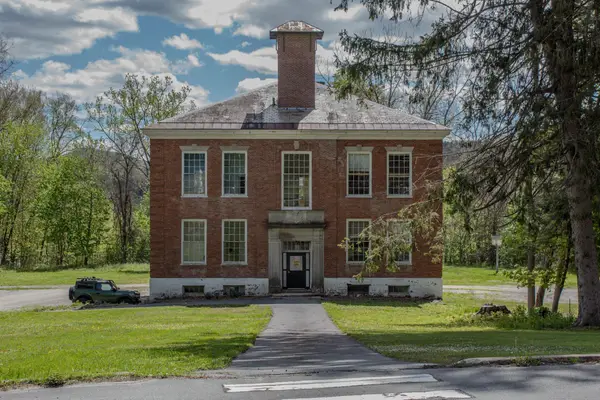 $200,000Active9 beds 2 baths12,118 sq. ft.
199 Summer Street, Springfield, VT 05156
MLS# 5111439Listed by: BARRETT AND VALLEY ASSOCIATES INC.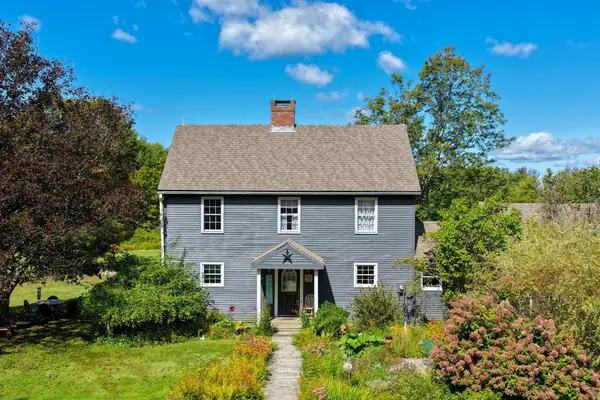 $449,000Active3 beds 2 baths2,100 sq. ft.
50 John Nourse Road, Springfield, VT 05156
MLS# 5110953Listed by: FOUR SEASONS SOTHEBY'S INT'L REALTY


Protect your home and budget from life's surprises with an Assurant Home Warranty, backed by a partner that supports you through every step of homeownership. Explore Plans.
©2026 Century 21 Real Estate LLC. All rights reserved. CENTURY 21®, the CENTURY 21 Logo and C21® are service marks owned by Century 21 Real Estate LLC. Century 21 Real Estate LLC fully supports the principles of the Fair Housing Act and the Equal Opportunity Act. Each office is independently owned and operated. Listing information is deemed reliable but not guaranteed accurate.