
6 Juniper Hill Road, Springfield, VT 05156
Local realty services provided by:CENTURY 21 McLennan & Company
6 Juniper Hill Road,Springfield, VT 05156
$300,000
- 4 Beds
- 2 Baths
- 1,558 sq. ft.
- Single family
- Active
Listed by: betsy adamovich
Office: real broker llc.855-450-0442
MLS#:5100642
Source:PrimeMLS
Price summary
- Price:$300,000
- Price per sq. ft.:$133.45
About this home
Perched on a hill in one of Springfield's most desirable neighborhoods, this well-maintained home offers a peaceful setting just minutes from downtown amenities. Tucked away from the hustle and bustle, 6 Juniper Hill Road has been lovingly cared for over the years and is ready for its next chapter. The flexible layout offers four bedrooms and two bathrooms, making it ideal for a variety of living arrangements. The lower level features a bedroom, a ¾ bath, laundry area, and direct access to the attached two-bay garage, creating an excellent setup for guests, extended family, or anyone seeking first-floor living options. Upstairs, you'll find three additional bedrooms, a full bath, along with comfortable living, dining, and kitchen spaces that flow nicely together. The recently renovated kitchen is a standout, featuring beautiful stone countertops and a fresh, updated feel that's ready for everything from busy weekday meals to holiday gatherings. The upstairs bathroom renovation has already been started, but the contractor was unable to complete the project. To help the next owner finish it to their taste, the seller is willing to work with buyers on mutually acceptable terms for completion after closing. One of the home's most inviting spaces is the spacious three-season screened porch with its gorgeous slate floor. Whether you're grilling dinner, enjoying your morning coffee, relaxing with an evening drink, listening to birdsong, or watching a summer thunderstorm roll through, this space is sure to become a favorite. Outside, the large lawn provides plenty of room for pets, games, gardening, or simply enjoying the outdoors. The attached two-bay garage keeps vehicles protected from Vermont's weather while adding valuable storage and convenience. If you've been looking for a home in a quiet, established neighborhood that offers space, thoughtful updates, and an outstanding location just outside the center of town, 6 Juniper Hill Road is one you won't want to miss....
Contact an agent
Home facts
- Year built:1970
- Listing ID #:5100642
- Added:1 day(s) ago
- Updated:July 21, 2026 at 11:02 AM
Rooms and interior
- Bedrooms:4
- Total bathrooms:2
- Full bathrooms:1
- Rooms Total:9
- Flooring:Carpet, Ceramic Tile, Slate/Stone, Tile, Vinyl
- Kitchen Description:Dishwasher, Disposal, Refrigerator
- Basement Description:Concrete, Concrete Floor, Daylight, Exterior Access, Full, Interior Access, Partially Finished, Storage Space, Walkout
- Living area:1,558 sq. ft.
Heating and cooling
- Cooling:Whole House Fan
- Heating:Hot Water, Oil
Structure and exterior
- Roof:Asphalt Shingle, Membrane
- Year built:1970
- Building area:1,558 sq. ft.
- Lot area:0.54 Acres
- Levels:1 Story
Schools
- High school:Springfield High School
- Middle school:Riverside Middle School
- Elementary school:Elm Hill School
Utilities
- Sewer:Private, Septic
Finances and disclosures
- Price:$300,000
- Price per sq. ft.:$133.45
- Tax amount:$5,960 (2025)
Features and amenities
- Appliances:Refrigerator, Washer
- Laundry features:Dryer, Washer
- Amenities:Circuit Breaker(s)
Parking
- Parking description:Paved Driveway
- Garage spaces:2
 Copyright 2026 Prime MLS, Inc. All rights reserved. This information is deemed reliable, but not guaranteed. The data relating to real estate displayed on this Site comes in part from the IDX Program of Prime MLS. The information being provided is for consumers’ personal, noncommercial use and may not be used for any purpose other than to identify prospective properties consumers may be interested in purchasing. Data last updated July 21, 2026 NH_NNEREN Member Broker: Janet McLennan
New listings near 6 Juniper Hill Road
- Open Sat, 12 to 2pmNew
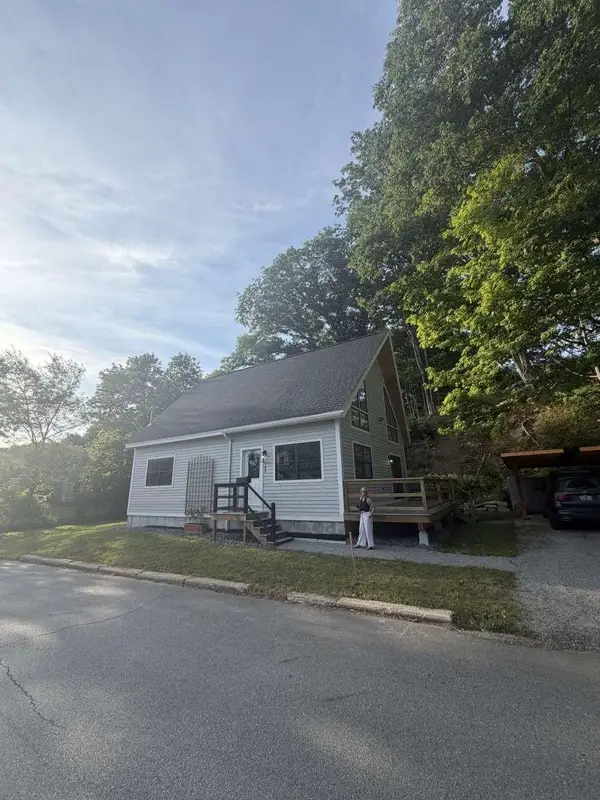 $389,000Active3 beds 2 baths2,100 sq. ft.
188 Wall Street, Springfield, VT 05156
MLS# 5100310Listed by: WWW.HOMEZU.COM - New
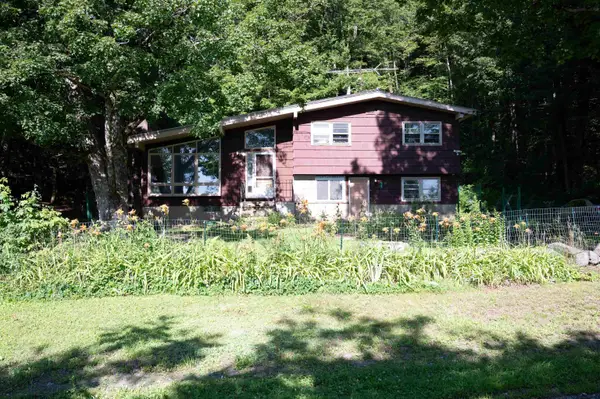 $199,900Active3 beds 2 baths1,767 sq. ft.
165 Dutton Farm Road, Springfield, VT 05156
MLS# 5099321Listed by: COLDWELL BANKER LIFESTYLES - HANOVER 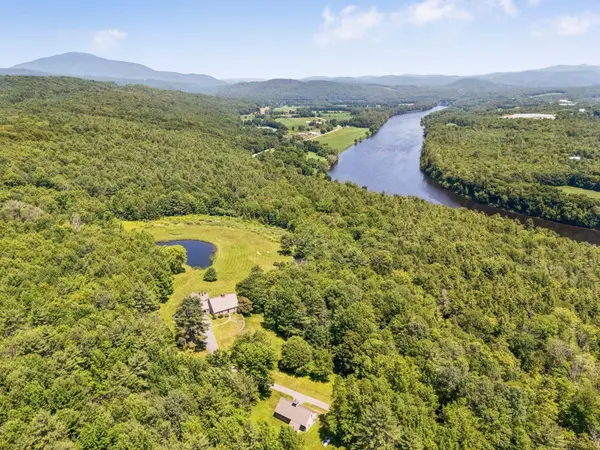 $2,790,000Active4 beds 5 baths2,894 sq. ft.
1726 Skitchewaug Trail, Springfield, VT 05156
MLS# 5098535Listed by: WILLIAMSON GROUP SOTHEBYS INTL. REALTY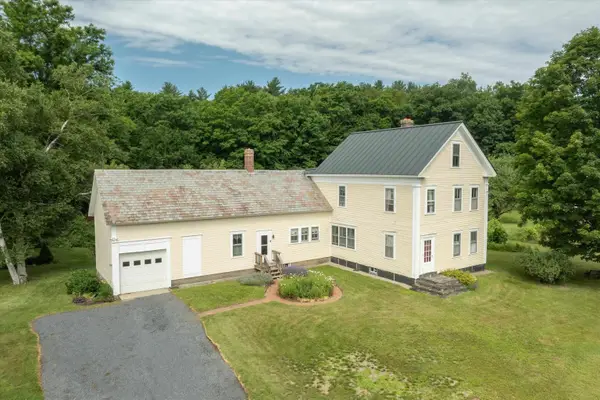 $475,000Active4 beds 2 baths2,655 sq. ft.
185 Crown Point Road, Springfield, VT 05156
MLS# 5098017Listed by: BHG MASIELLO BRATTLEBORO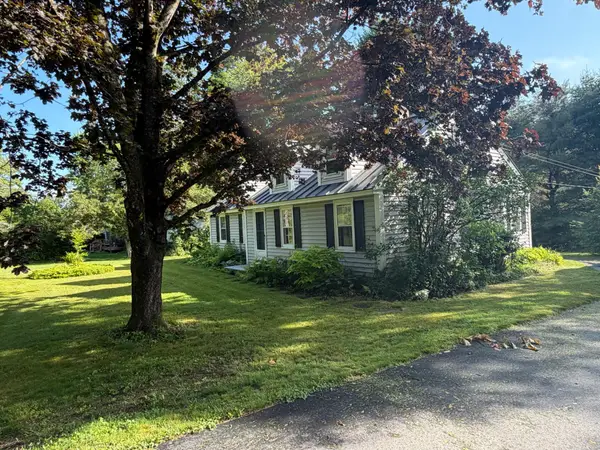 $299,900Pending3 beds 2 baths2,048 sq. ft.
87 Fairground Road, Springfield, VT 05156
MLS# 5097768Listed by: BHHS VERANI UPPER VALLEY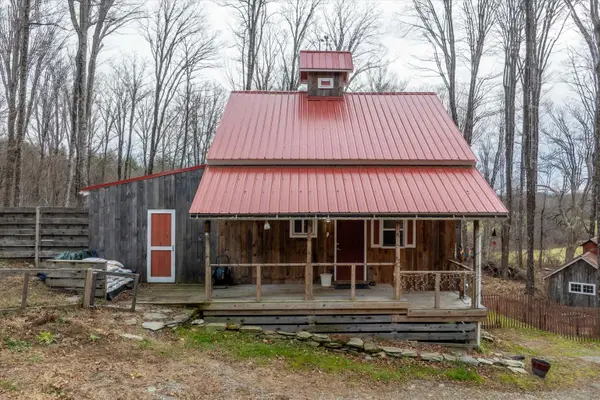 $311,000Pending2 beds 3 baths1,600 sq. ft.
223 Eureka Road, Springfield, VT 05156
MLS# 5097292Listed by: BHHS VERANI UPPER VALLEY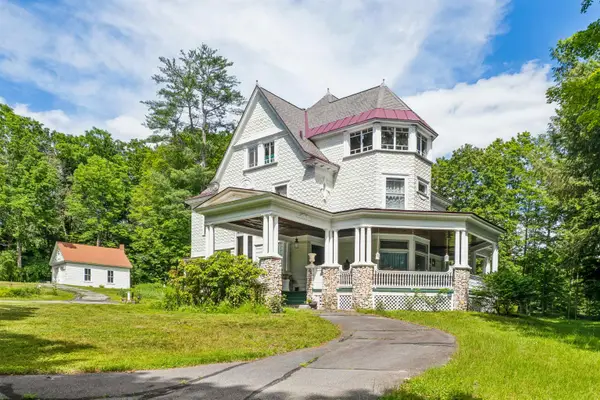 $649,000Active5 beds 3 baths4,306 sq. ft.
88 Summer Street, Springfield, VT 05156
MLS# 5097200Listed by: HALL COLLINS REAL ESTATE GROUP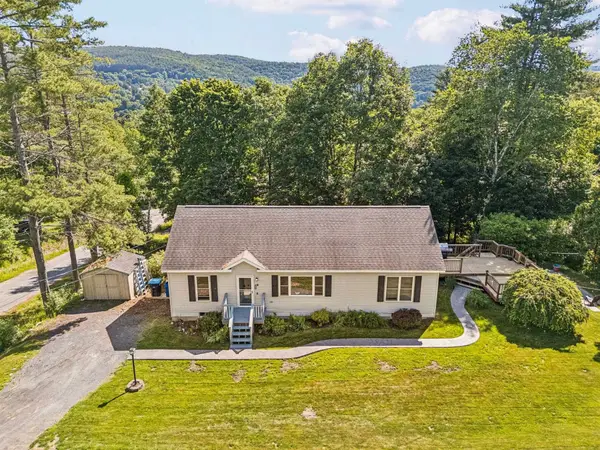 $339,000Active3 beds 2 baths2,912 sq. ft.
104 Holt Street, Springfield, VT 05156
MLS# 5096104Listed by: KW VERMONT WOODSTOCK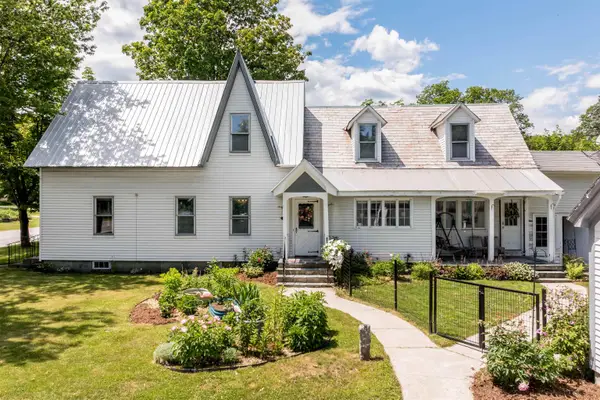 $309,000Active3 beds 3 baths2,174 sq. ft.
147 Park Street, Springfield, VT 05156
MLS# 5095753Listed by: COLDWELL BANKER LIFESTYLES - QUECHEE


Protect your home and budget from life's surprises with an Assurant Home Warranty, backed by a partner that supports you through every step of homeownership. Explore Plans.
©2026 Century 21 Real Estate LLC. All rights reserved. CENTURY 21®, the CENTURY 21 Logo and C21® are service marks owned by Century 21 Real Estate LLC. Century 21 Real Estate LLC fully supports the principles of the Fair Housing Act and the Equal Opportunity Act. Each office is independently owned and operated. Listing information is deemed reliable but not guaranteed accurate.