12 Parsons Lane, Saint Albans, VT 05478
Local realty services provided by:CENTURY 21 Highview Realty
12 Parsons Lane,St. Albans Town, VT 05478
$535,000
- 4 Beds
- 3 Baths
- 2,944 sq. ft.
- Single family
- Active
Listed by: amy gerrity-parent
Office: amy gerrity-parent realty802-393-7515
MLS#:5102960
Source:PrimeMLS
Price summary
- Price:$535,000
- Price per sq. ft.:$163.01
About this home
Welcome to this beautiful St. Albans Town home with four beds, three baths and bonus space with a partially finished basement. You are invited by Parsons Lane being a dead end road and a private feel. This home is second to end with circular drive leading you to the paved driveway with an attached two car garage. The home offers a beautifully landscaped yard with an extra shed for storage. Expansive back deck with additional front covered porch. The first floor offers a Kitchen/ Dining area 27 feet in length ready to help you with comfortable design. The dining room offers a door to access the back deck for all your entertaining needs. The first floor has an additional living room and office and full bath. The second floor has four bedrooms with generous closets. The main bedroom offers an attached walk-in closet and double sink with tiled shower. A full bath is positioned on the second floor as well. The hallway has an additional closet with water access if you choose to add laundry. A bonus room will be found in the basement with organized storage and laundry as well. Central AC giving to year- round comfort. The garage has workshop space for all your project needs....
Contact an agent
Home facts
- Year built:1984
- Listing ID #:5102960
- Added:84 day(s) ago
- Updated:October 26, 2026 at 11:13 AM
Rooms and interior
- Bedrooms:4
- Total bathrooms:3
- Full bathrooms:2
- Rooms Total:8
- Flooring:Hardwood
- Kitchen Description:Dishwasher, Disposal, Microwave, Refrigerator
- Basement Description:Interior, Partially Finished
- Living area:2,944 sq. ft.
Heating and cooling
- Cooling:Central AC
- Heating:Baseboard
Structure and exterior
- Roof:Shingle
- Year built:1984
- Building area:2,944 sq. ft.
- Lot area:0.46 Acres
- Levels:2 Story
Schools
- High school:Bellows Free Academy
- Elementary school:St. Albans Town Educ. Center
Utilities
- Sewer:Public Available
Finances and disclosures
- Price:$535,000
- Price per sq. ft.:$163.01
- Tax amount:$5,904 (2026)
Features and amenities
- Appliances:Refrigerator, Washer
- Laundry features:Dryer, Washer
- Amenities:Circuit Breaker(s)
Parking
- Parking description:Paved Driveway
- Garage spaces:2
 Copyright 2026 Prime MLS, Inc. All rights reserved. This information is deemed reliable, but not guaranteed. The data relating to real estate displayed on this Site comes in part from the IDX Program of Prime MLS. The information being provided is for consumers’ personal, noncommercial use and may not be used for any purpose other than to identify prospective properties consumers may be interested in purchasing. Data last updated October 26, 2026 NH_NNEREN Member Broker: Roz Caplan
New listings near 12 Parsons Lane
- New
 $125,000Active2.88 Acres
649 Maquam Shore Road, St. Albans Town, VT 05478
MLS# 5115557Listed by: RE/MAX NORTH PROFESSIONALS - New
 $264,900Active3 beds 2 baths1,216 sq. ft.
104 Nason Street, St. Albans Town, VT 05478
MLS# 5115522Listed by: M REALTY - New

 $449,000Active3 beds 2 baths1,509 sq. ft.
Lot #4 Dozer Drive, St. Albans Town, VT 05478
MLS# 5115469Listed by: CENTURY 21 NORTH EAST - New
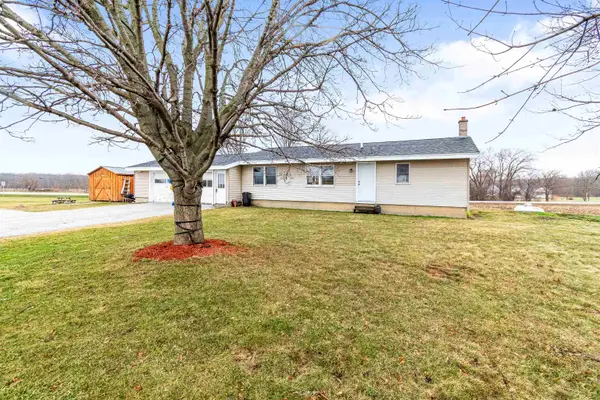 $345,900Active3 beds 2 baths2,247 sq. ft.
67 Montagne Road, St. Albans Town, VT 05478
MLS# 5115297Listed by: RE/MAX NORTH PROFESSIONALS - New
 $1,200,000Active42.1 Acres
88-96 Swanton Road, St. Albans Town, VT 05478
MLS# 5114770Listed by: YOUR JOURNEY REAL ESTATE - New
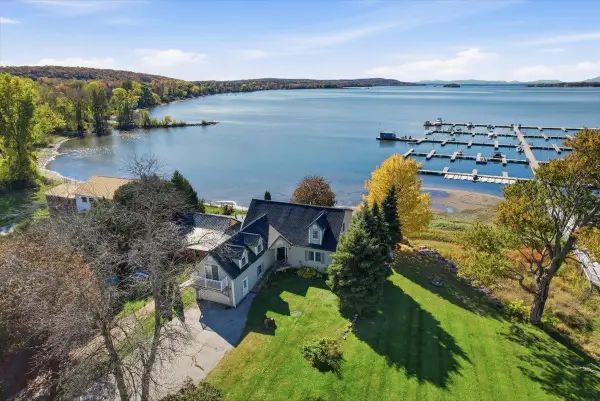 $699,900Active3 beds 3 baths2,504 sq. ft.
126 Georgia Shore Road, St. Albans Town, VT 05478
MLS# 5114583Listed by: GERI REILLY REAL ESTATE 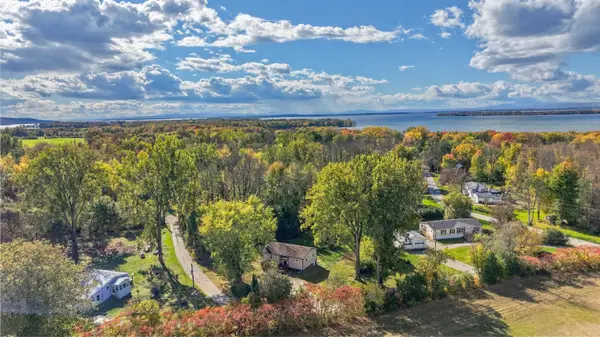 $329,000Active2 beds 1 baths1,083 sq. ft.
76 Allard Drive, Swanton, VT 05488
MLS# 5114296Listed by: FLEX REALTY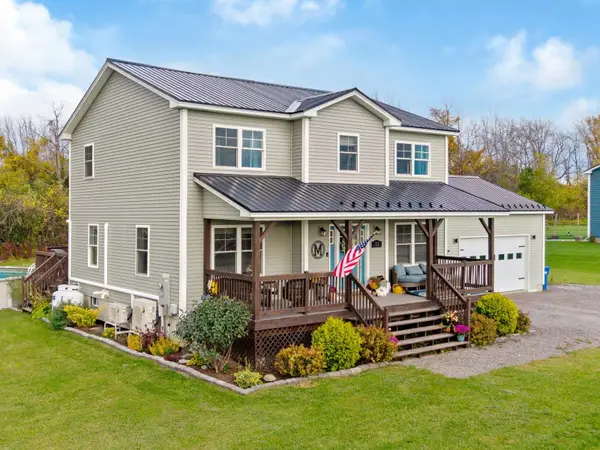 $599,000Active3 beds 3 baths2,056 sq. ft.
73 Olivia Lane, St. Albans Town, VT 05478
MLS# 5114269Listed by: COLDWELL BANKER HICKOK AND BOARDMAN $315,000Pending2 beds 2 baths1,204 sq. ft.
117 Gricebrook Road, St. Albans Town, VT 05478
MLS# 5113669Listed by: VERMONT REAL ESTATE COMPANY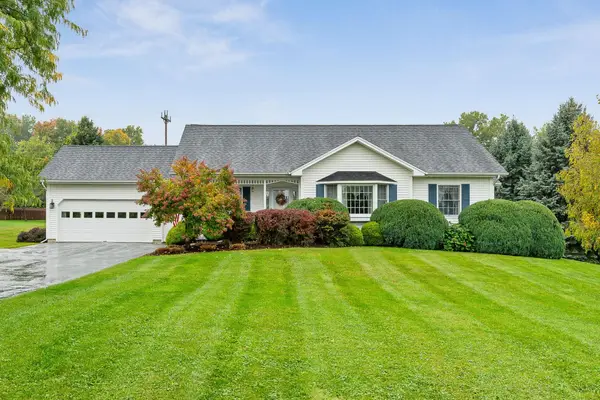 $419,000Pending2 beds 2 baths1,772 sq. ft.
16 Summit Place, St. Albans Town, VT 05478
MLS# 5112896Listed by: BLUE SLATE REALTY


Protect your home and budget from life's surprises with an Assurant Home Warranty, backed by a partner that supports you through every step of homeownership. Explore Plans.
©2026 Century 21 Real Estate LLC. All rights reserved. CENTURY 21®, the CENTURY 21 Logo and C21® are service marks owned by Century 21 Real Estate LLC. Century 21 Real Estate LLC fully supports the principles of the Fair Housing Act and the Equal Opportunity Act. Each office is independently owned and operated. Listing information is deemed reliable but not guaranteed accurate.