129 Sunrise Drive, Saint Albans, VT 05478
Local realty services provided by:CENTURY 21 North East
129 Sunrise Drive,St. Albans Town, VT 05478
$415,000
- 2 Beds
- 3 Baths
- 2,060 sq. ft.
- Condominium
- Pending
Listed by:
 Clay Forgan(802) 370 - 5637CENTURY 21 North East
Office: century 21 north east802-782-8662
MLS#:5108542
Source:PrimeMLS
Price summary
- Price:$415,000
- Price per sq. ft.:$201.46
- Monthly HOA dues:$210
About this home
Ready to simplify your life and make the most of retirement? Welcome to Village of Franklin Park, a sought-after 55+ community designed for easy, comfortable living. Built in 2024 and loaded with upgrades, this spacious condo offers the convenience of having everything you need on the ground floor, along with additional finished space upstairs. The open floor plan creates a welcoming flow for everyday living and entertaining, while the luxury kitchen features beautiful multi-level granite countertops and plenty of workspace. The first floor offers two bedrooms, including a spacious primary suite, plus convenient ground-floor laundry for truly effortless living. And there’s even more! The fully finished second floor, complete with its own bathroom, provides versatile space for guests, a home office, hobbies, or additional living space. Outside, the oversized heated one-car garage offers plenty of room for your vehicle, storage, and all the gear you want to keep close at hand. Enjoy easy access to the Rail Trail for long, flat walks, nearby shopping and amenities for all your everyday needs, and I 89 for convenient travel beyond town. Less maintenance, more comfort, and more time to enjoy the things that matter most. This is retirement living made easy. Come see it for yourself!...
Contact an agent
Home facts
- Year built:2024
- Listing ID #:5108542
- Added:48 day(s) ago
- Updated:October 26, 2026 at 08:23 AM
Rooms and interior
- Bedrooms:2
- Total bathrooms:3
- Full bathrooms:1
- Rooms Total:6
- Flooring:Carpet, Vinyl Plank
- Kitchen Description:Dishwasher, Microwave, Refrigerator
- Living area:2,060 sq. ft.
Heating and cooling
- Cooling:Mini Split
- Heating:Baseboard, Forced Air, Mini Split, Radiant
Structure and exterior
- Year built:2024
- Building area:2,060 sq. ft.
- Levels:2 Story
Utilities
- Sewer:Public Available
Finances and disclosures
- Price:$415,000
- Price per sq. ft.:$201.46
- Tax amount:$5,827 (2026)
Features and amenities
- Appliances:Refrigerator, Washer
- Laundry features:Dryer, Washer
- Amenities:Circuit Breaker(s)
Parking
- Parking description:Paved Driveway
- Garage spaces:1
Copyright 2026 Prime MLS, Inc. All rights reserved. This information is deemed reliable, but not guaranteed. The data relating to real estate displayed on this Site comes in part from the IDX Program of Prime MLS. The information being provided is for consumers’ personal, noncommercial use and may not be used for any purpose other than to identify prospective properties consumers may be interested in purchasing. Data last updated October 26, 2026 NH_NNEREN Member Broker: Stacie CallanNew listings near 129 Sunrise Drive
- New
 $125,000Active2.88 Acres
649 Maquam Shore Road, St. Albans Town, VT 05478
MLS# 5115557Listed by: RE/MAX NORTH PROFESSIONALS - New
 $264,900Active3 beds 2 baths1,216 sq. ft.
104 Nason Street, St. Albans Town, VT 05478
MLS# 5115522Listed by: M REALTY - New

 $449,000Active3 beds 2 baths1,509 sq. ft.
Lot #4 Dozer Drive, St. Albans Town, VT 05478
MLS# 5115469Listed by: CENTURY 21 NORTH EAST - New
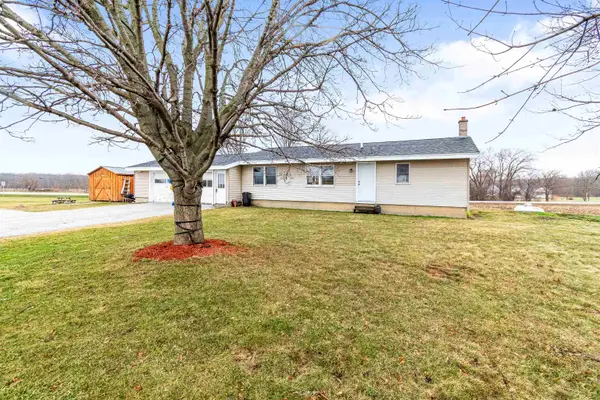 $345,900Active3 beds 2 baths2,247 sq. ft.
67 Montagne Road, St. Albans Town, VT 05478
MLS# 5115297Listed by: RE/MAX NORTH PROFESSIONALS - New
 $1,200,000Active42.1 Acres
88-96 Swanton Road, St. Albans Town, VT 05478
MLS# 5114770Listed by: YOUR JOURNEY REAL ESTATE - New
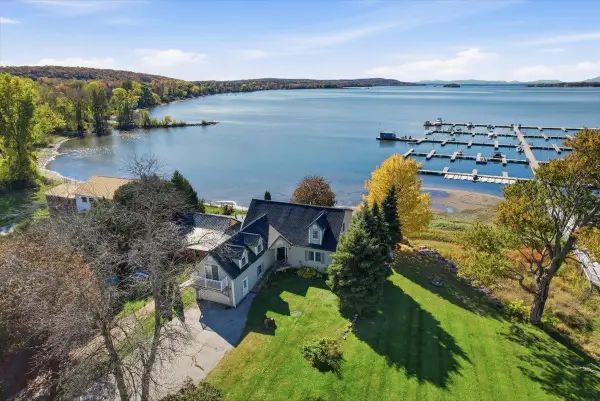 $699,900Active3 beds 3 baths2,504 sq. ft.
126 Georgia Shore Road, St. Albans Town, VT 05478
MLS# 5114583Listed by: GERI REILLY REAL ESTATE 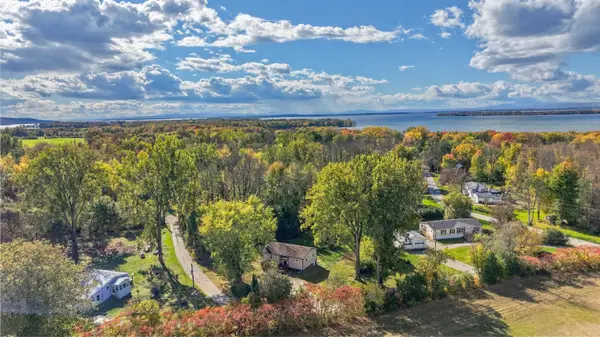 $329,000Active2 beds 1 baths1,083 sq. ft.
76 Allard Drive, Swanton, VT 05488
MLS# 5114296Listed by: FLEX REALTY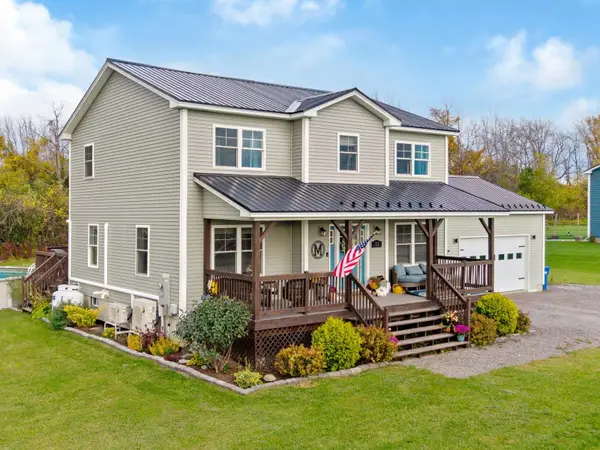 $599,000Active3 beds 3 baths2,056 sq. ft.
73 Olivia Lane, St. Albans Town, VT 05478
MLS# 5114269Listed by: COLDWELL BANKER HICKOK AND BOARDMAN $315,000Pending2 beds 2 baths1,204 sq. ft.
117 Gricebrook Road, St. Albans Town, VT 05478
MLS# 5113669Listed by: VERMONT REAL ESTATE COMPANY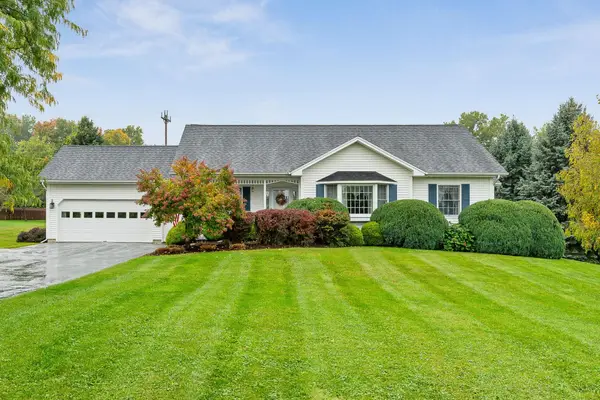 $419,000Pending2 beds 2 baths1,772 sq. ft.
16 Summit Place, St. Albans Town, VT 05478
MLS# 5112896Listed by: BLUE SLATE REALTY


Protect your home and budget from life's surprises with an Assurant Home Warranty, backed by a partner that supports you through every step of homeownership. Explore Plans.
©2026 Century 21 Real Estate LLC. All rights reserved. CENTURY 21®, the CENTURY 21 Logo and C21® are service marks owned by Century 21 Real Estate LLC. Century 21 Real Estate LLC fully supports the principles of the Fair Housing Act and the Equal Opportunity Act. Each office is independently owned and operated. Listing information is deemed reliable but not guaranteed accurate.