
780 Harbor View Drive #11A, Saint Albans, VT 05478
Local realty services provided by:CENTURY 21 Circa 72
780 Harbor View Drive #11A,St. Albans Town, VT 05478
$539,000
- 3 Beds
- 3 Baths
- 1,813 sq. ft.
- Condominium
- Active
Listed by: michelle bartlett
Office: bartlett real estate802-879-0403
MLS#:5095987
Source:PrimeMLS
Price summary
- Price:$539,000
- Price per sq. ft.:$187.28
- Monthly HOA dues:$215
About this home
Newley completed detached carriage home located in the Harborview Development. This home offers total 1st floor living if needed, with 2 bedrooms and bath on the second floor. Open floor plan. Kitchen is very well appointed with quartz counter tops, stainless appliance package and built in pantry. The kitchen overlooks dining and living room with built in electric fireplace. Great for entertaining. Full Basement with day-light windows ready to be finished and 2 car garage This is a PUD and is VA Approved
Contact an agent
Home facts
- Year built:2026
- Listing ID #:5095987
- Added:34 day(s) ago
- Updated:July 27, 2026 at 10:25 AM
Rooms and interior
- Bedrooms:3
- Total bathrooms:3
- Full bathrooms:1
- Rooms Total:6
- Flooring:Carpet, Ceramic Tile, Vinyl Plank
- Kitchen Description:Dishwasher, Disposal, Microwave, Refrigerator
- Basement Description:Daylight, Interior, Unfinished
- Living area:1,813 sq. ft.
Heating and cooling
- Heating:Forced Air, Multi Zone
Structure and exterior
- Year built:2026
- Building area:1,813 sq. ft.
- Levels:2 Story
Utilities
- Sewer:Public Available
Finances and disclosures
- Price:$539,000
- Price per sq. ft.:$187.28
- Tax amount:$365 (2025)
Features and amenities
- Appliances:Refrigerator
Parking
- Parking description:Paved Driveway
- Garage spaces:2
 Copyright 2026 Prime MLS, Inc. All rights reserved. This information is deemed reliable, but not guaranteed. The data relating to real estate displayed on this Site comes in part from the IDX Program of Prime MLS. The information being provided is for consumers’ personal, noncommercial use and may not be used for any purpose other than to identify prospective properties consumers may be interested in purchasing. Data last updated July 27, 2026 NH_NNEREN Member Broker: Stephen DeStefano
New listings near 780 Harbor View Drive #11A
- New
 $449,000Active2 beds 2 baths1,964 sq. ft.
153 Garden Circle, St. Albans Town, VT 05478
MLS# 5101550Listed by: PREFERRED PROPERTIES - New
 $649,000Active2 beds 2 baths1,620 sq. ft.
64 Rhubarb Ridge Road, St. Albans Town, VT 05478-0
MLS# 5101096Listed by: FOUR SEASONS SOTHEBY'S INT'L REALTY  $414,900Pending3 beds 1 baths768 sq. ft.
425 Bingham Shore Road, St. Albans Town, VT 05478
MLS# 5100992Listed by: COLDWELL BANKER HICKOK AND BOARDMAN- New
 $725,000Active4 beds 4 baths3,072 sq. ft.
1620 Lower Newton Road, St. Albans City, VT 05478
MLS# 5100707Listed by: FLEX REALTY - New
 $850,000Active3 beds 3 baths3,844 sq. ft.
616 Sheldon Road, St. Albans Town, VT 05478
MLS# 5100491Listed by: POQUETTE REALTY - New
 $325,000Active3 beds 2 baths1,600 sq. ft.
155 Congress Street, St. Albans Town, VT 05478
MLS# 5100432Listed by: NANCY JENKINS REAL ESTATE - New
 $750,000Active3 beds 3 baths3,844 sq. ft.
616 Sheldon Road, St. Albans Town, VT 05478
MLS# 5100422Listed by: POQUETTE REALTY - New
 $584,900Active4 beds 3 baths2,028 sq. ft.
183 Harbor View Drive, St. Albans Town, VT 05478-4488
MLS# 5100210Listed by: REAL BROKER LLC 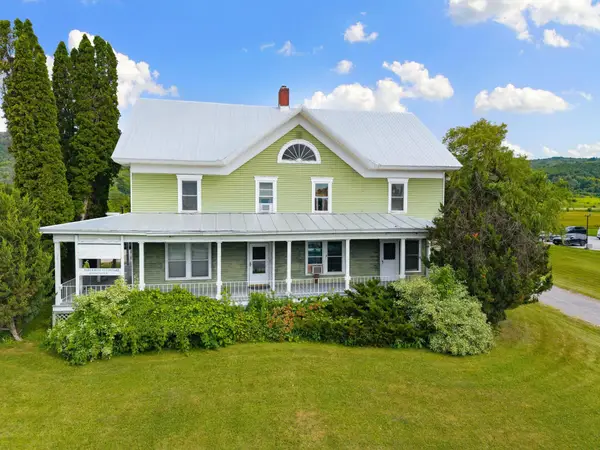 $465,000Active4 beds 4 baths3,200 sq. ft.
6 Fairfield Hill Road, St. Albans Town, VT 05478
MLS# 5100103Listed by: BLUE SLATE REALTY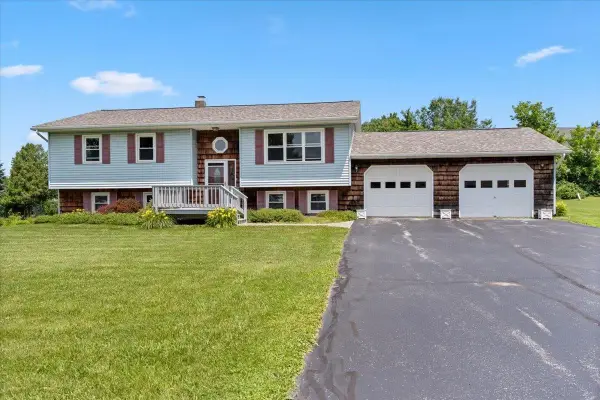 $390,000Active3 beds 2 baths2,193 sq. ft.
17 Meadowbrook Lane, St. Albans Town, VT 05478
MLS# 5099457Listed by: NORTHERN VERMONT REALTY GROUP


Protect your home and budget from life's surprises with an Assurant Home Warranty, backed by a partner that supports you through every step of homeownership. Explore Plans.
©2026 Century 21 Real Estate LLC. All rights reserved. CENTURY 21®, the CENTURY 21 Logo and C21® are service marks owned by Century 21 Real Estate LLC. Century 21 Real Estate LLC fully supports the principles of the Fair Housing Act and the Equal Opportunity Act. Each office is independently owned and operated. Listing information is deemed reliable but not guaranteed accurate.