120 Lincoln Avenue, Saint Albans, VT 05478
Local realty services provided by:CENTURY 21 TheOne
120 Lincoln Avenue,St. Albans Town, VT 05478
$299,000
- 3 Beds
- 2 Baths
- 1,744 sq. ft.
- Single family
- Active
Listed by: robert foley
Office: flat fee real estate802-318-0833
MLS#:5116831
Source:PrimeMLS
Price summary
- Price:$299,000
- Price per sq. ft.:$116.07
About this home
Welcome to 120 Lincoln Avenue, a charming Colonial offering 3 bedrooms, 2 bathrooms and 1,744 square feet of living space in St. Albans City! Built in 1889, this classic Vermont home blends the character of an earlier era with practical improvements for modern living. The spacious floor plan includes comfortable living and dining areas, ideal for gatherings or quiet evenings. Three bedrooms allow space for guests or a home office, while a full bathroom and an additional three-quarter bathroom add everyday convenience. First-floor laundry adds convenience, and the kitchen comes equipped with an electric range, refrigerator, dishwasher, microwave and disposal. Energy-conscious features include solar panels, spray foam insulation along the basement walls, a heat pump water heater and mini-split heat pumps that provide efficient heating and cooling. Natural gas forced-air heat offers an additional source of warmth in winter. Outside, the generous back deck is a wonderful spot for outdoor dining, or relaxing. Mature trees provide welcome shade, while the level corner lot offers a manageable yard for outdoor enjoyment. The attached one-car garage has direct entry to the home, an automatic door opener and space for parking and storage. A separate shed adds storage, and the unfinished basement offers storage. A paved driveway, sidewalks and public water and sewer add convenience. The location puts so much of St. Albans within easy reach, including downtown shops and restaurants, local schools and Northwestern Medical Center. Interstate 89 is nearby for travel to Burlington and beyond. Whether seeking a first home or room to spread out, this well-located Colonial offers an appealing combination of space, character, energy-saving features and everyday practicality. Across seven rooms, the home offers a versatile layout to meet changing needs. The deck, garage and energy upgrades distinguish this property from older homes. Come explore the possibilities at 120 Lincoln Avenue!...
Contact an agent
Home facts
- Year built:1889
- Listing ID #:5116831
- Added:1 day(s) ago
- Updated:November 06, 2026 at 11:40 AM
Rooms and interior
- Bedrooms:3
- Total bathrooms:2
- Full bathrooms:1
- Rooms Total:7
- Flooring:Carpet, Combination, Vinyl, Vinyl Plank
- Kitchen Description:Dishwasher, Microwave, Refrigerator
- Basement Description:Interior, Unfinished
- Living area:1,744 sq. ft.
Heating and cooling
- Cooling:Mini Split
- Heating:Forced Air, Heat Pump
Structure and exterior
- Roof:Asphalt Shingle, Corrugated
- Year built:1889
- Building area:1,744 sq. ft.
- Lot area:0.14 Acres
- Levels:2 Story
Schools
- High school:BFASt Albans
- Middle school:St. Albans City School
- Elementary school:St Albans City School
Utilities
- Sewer:Public Available
Finances and disclosures
- Price:$299,000
- Price per sq. ft.:$116.07
- Tax amount:$5,709 (2025)
Features and amenities
- Appliances:Refrigerator, Washer
- Laundry features:Dryer, Washer
- Amenities:Circuit Breaker(s)
Parking
- Parking description:Paved Driveway
- Garage spaces:1
 Copyright 2026 Prime MLS, Inc. All rights reserved. This information is deemed reliable, but not guaranteed. The data relating to real estate displayed on this Site comes in part from the IDX Program of Prime MLS. The information being provided is for consumers’ personal, noncommercial use and may not be used for any purpose other than to identify prospective properties consumers may be interested in purchasing. Data last updated November 6, 2026
New listings near 120 Lincoln Avenue
- New
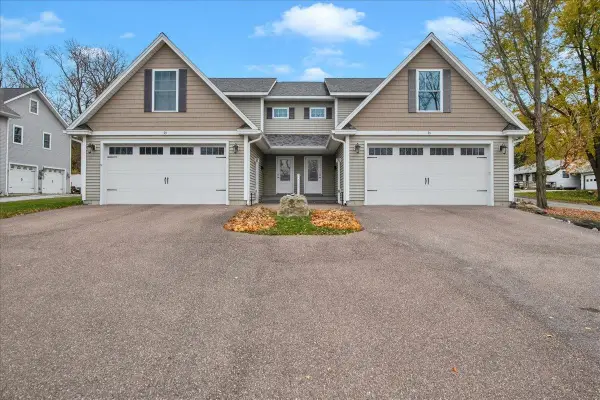 $389,900Active3 beds 3 baths1,528 sq. ft.
91 Messenger Street, St. Albans City, VT 05478
MLS# 5116787Listed by: GERI REILLY REAL ESTATE  $349,000Active4 beds 2 baths2,036 sq. ft.
62 Lincoln Avenue, St. Albans City, VT 05478
MLS# 5115020Listed by: YOUR JOURNEY REAL ESTATE $295,000Active2 beds 1 baths1,037 sq. ft.
69 Aldis Street, St. Albans City, VT 05478
MLS# 5114545Listed by: REAL BROKER LLC- Open Sat, 12 to 3pm
 $365,000Active4 beds 2 baths1,555 sq. ft.
5 Nason Street, St. Albans City, VT 05478-2309
MLS# 5114512Listed by: RIDGELINE REAL ESTATE 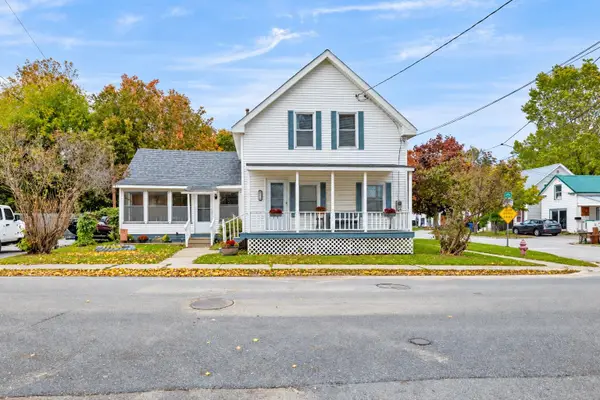
 $249,000Pending4 beds 2 baths1,464 sq. ft.
31 Lasalle Street, St. Albans City, VT 05478
MLS# 5113838Listed by: CENTURY 21 NORTH EAST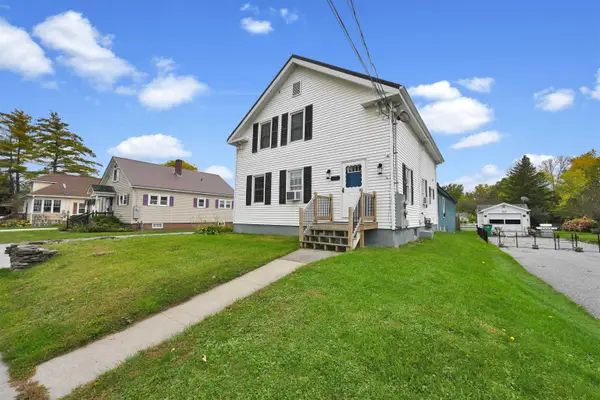 $625,000Active6 beds 4 baths2,526 sq. ft.
292 Lake Street, St. Albans City, VT 05478
MLS# 5112908Listed by: FLEX REALTY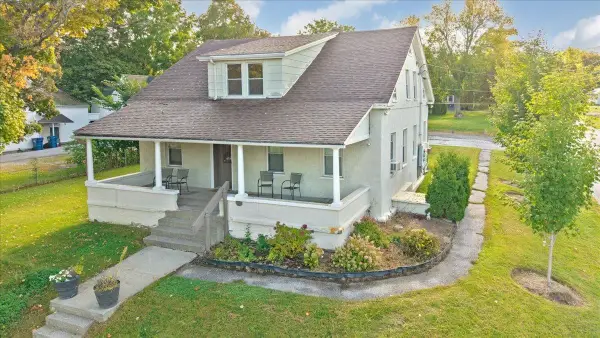 $529,000Active8 beds 4 baths3,437 sq. ft.
229 South Main Street, St. Albans City, VT 05478
MLS# 5112599Listed by: CENTURY 21 NORTH EAST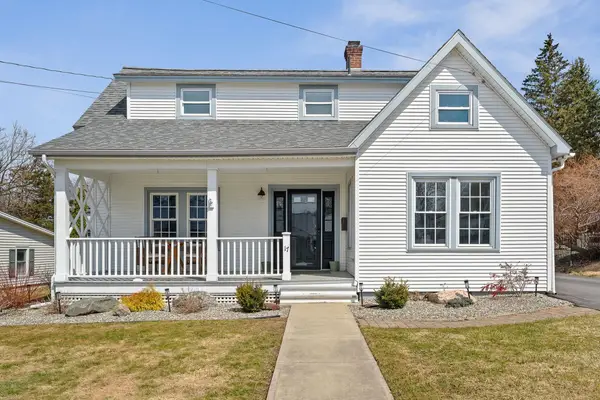 $440,000Active3 beds 2 baths1,397 sq. ft.
17 Beverly Court, St. Albans City, VT 05478
MLS# 5111608Listed by: VERMONT REAL ESTATE COMPANY $99,900Active0.26 Acres
143 Congress Street #Lot 3, St. Albans City, VT 05478
MLS# 5111101Listed by: YOUR JOURNEY REAL ESTATE


Protect your home and budget from life's surprises with an Assurant Home Warranty, backed by a partner that supports you through every step of homeownership. Explore Plans.
©2026 Century 21 Real Estate LLC. All rights reserved. CENTURY 21®, the CENTURY 21 Logo and C21® are service marks owned by Century 21 Real Estate LLC. Century 21 Real Estate LLC fully supports the principles of the Fair Housing Act and the Equal Opportunity Act. Each office is independently owned and operated. Listing information is deemed reliable but not guaranteed accurate.