160 N Main Street #4, Saint Albans, VT 05478
Local realty services provided by:CENTURY 21 Farm & Forest
160 N Main Street #4,St. Albans City, VT 05478
$170,000
- 1 Beds
- 1 Baths
- 728 sq. ft.
- Condominium
- Active
Listed by: carolyn weaver
Office: vermont real estate company802-540-8300
MLS#:5108629
Source:PrimeMLS
Price summary
- Price:$170,000
- Price per sq. ft.:$233.52
- Monthly HOA dues:$476
About this home
The Stranahan House is a Civil War era mansion that combines a low-maintenance lifestyle with historic charm in the heart of St. Albans City. Once occupied by Vermont’s first lieutenant governor, F. Stewart Stranahan, this stately residence has been tastefully converted into a condominium building. This second floor, one-bedroom flat features soaring 9' ceilings, hardwood flooring, wide baseboard molding, fresh paint, and windows that flood the space with natural light. The original fireplace with mantel and tile surround is now a decorative focal point to the large, open living area. The new kitchen includes stainless appliances, classic white cabinetry with modern hardware, and a tile backsplash behind the range. A bright, white aesthetic makes the updated full bath feel crisp and clean with a shiplap wall, vanity with storage, and tile bath surround. The unit also includes off-street parking for two cars, a designated storage room in the basement, and coin-operated washer and dryer in the building. An easy stroll to downtown St. Albans for coffee, shopping, restaurants, movie theater, and Taylor Park....
Contact an agent
Home facts
- Year built:1850
- Listing ID #:5108629
- Added:47 day(s) ago
- Updated:October 26, 2026 at 11:13 AM
Rooms and interior
- Bedrooms:1
- Total bathrooms:1
- Full bathrooms:1
- Rooms Total:3
- Flooring:Hardwood, Vinyl
- Kitchen Description:Microwave, Refrigerator
- Basement Description:Storage Space, Walkout
- Living area:728 sq. ft.
Heating and cooling
- Heating:Radiator
Structure and exterior
- Roof:Asphalt Shingle
- Year built:1850
- Building area:728 sq. ft.
- Lot area:0.06 Acres
- Levels:1 Story
Schools
- High school:BFASt Albans
- Middle school:St. Albans City School
- Elementary school:St Albans City School
Utilities
- Sewer:Public Available
Finances and disclosures
- Price:$170,000
- Price per sq. ft.:$233.52
- Tax amount:$3,110 (2026)
Features and amenities
- Appliances:Refrigerator
- Amenities:Circuit Breaker(s)
Parking
- Parking description:Common/Shared, Paved Driveway
 Copyright 2026 Prime MLS, Inc. All rights reserved. This information is deemed reliable, but not guaranteed. The data relating to real estate displayed on this Site comes in part from the IDX Program of Prime MLS. The information being provided is for consumers’ personal, noncommercial use and may not be used for any purpose other than to identify prospective properties consumers may be interested in purchasing. Data last updated October 26, 2026 NH_NNEREN Member Broker: Nicholas Maclure
New listings near 160 N Main Street #4
- New
 $349,000Active4 beds 2 baths2,036 sq. ft.
62 Lincoln Avenue, St. Albans City, VT 05478
MLS# 5115020Listed by: YOUR JOURNEY REAL ESTATE - New
 $295,000Active2 beds 1 baths1,037 sq. ft.
69 Aldis Street, St. Albans City, VT 05478
MLS# 5114545Listed by: REAL BROKER LLC - New
 $375,000Active4 beds 2 baths1,555 sq. ft.
5 Nason Street, St. Albans City, VT 05478-2309
MLS# 5114512Listed by: RIDGELINE REAL ESTATE 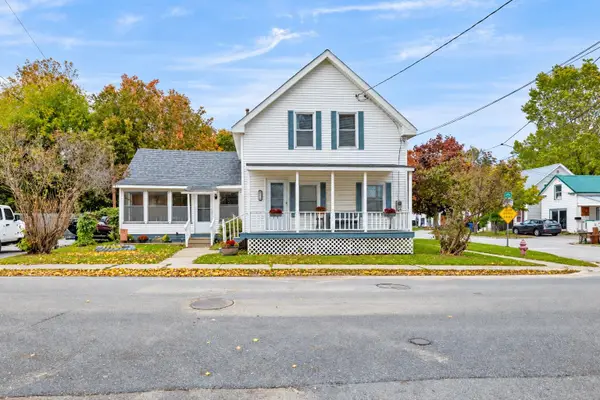
 $249,000Active4 beds 2 baths1,464 sq. ft.
31 Lasalle Street, St. Albans City, VT 05478
MLS# 5113838Listed by: CENTURY 21 NORTH EAST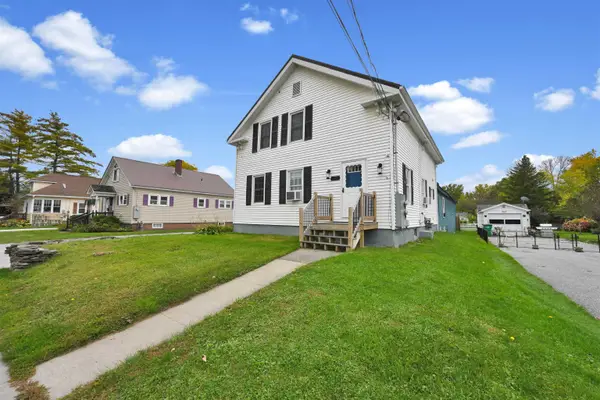 $625,000Active6 beds 4 baths2,526 sq. ft.
292 Lake Street, St. Albans City, VT 05478
MLS# 5112908Listed by: FLEX REALTY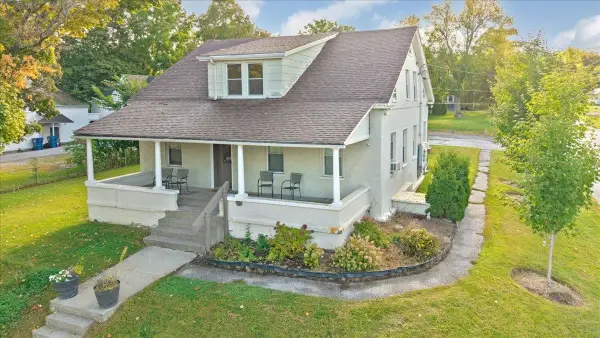 $529,000Active8 beds 4 baths3,437 sq. ft.
229 South Main Street, St. Albans City, VT 05478
MLS# 5112599Listed by: CENTURY 21 NORTH EAST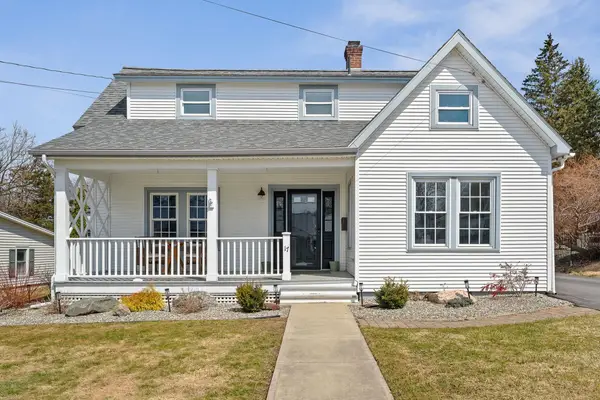 $440,000Active3 beds 2 baths1,397 sq. ft.
17 Beverly Court, St. Albans City, VT 05478
MLS# 5111608Listed by: VERMONT REAL ESTATE COMPANY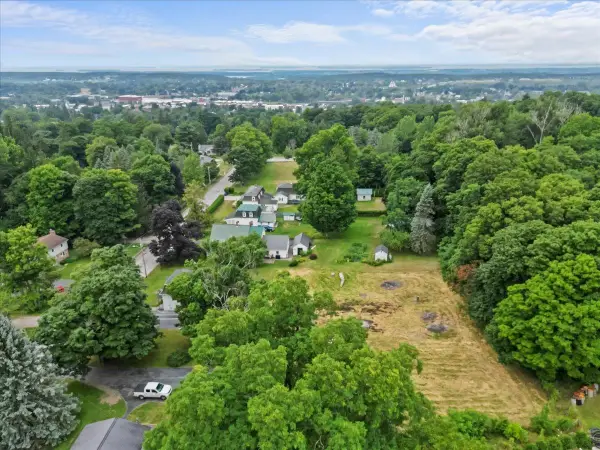 $99,900Active0.26 Acres
143 Congress Street #Lot 3, St. Albans City, VT 05478
MLS# 5111101Listed by: YOUR JOURNEY REAL ESTATE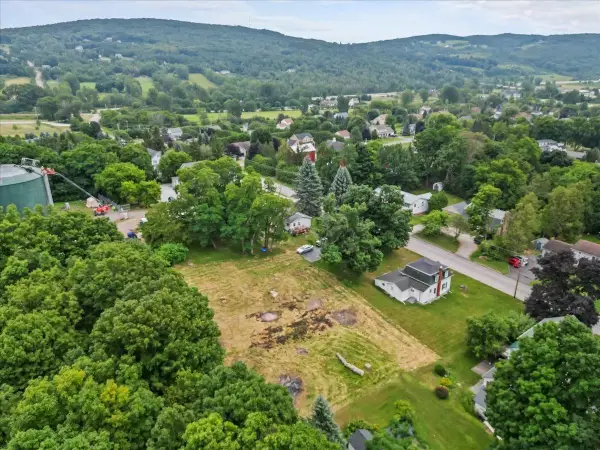 $199,800Active0.5 Acres
143 Congress Street #2 + 3, St. Albans City, VT 05478
MLS# 5103406Listed by: YOUR JOURNEY REAL ESTATE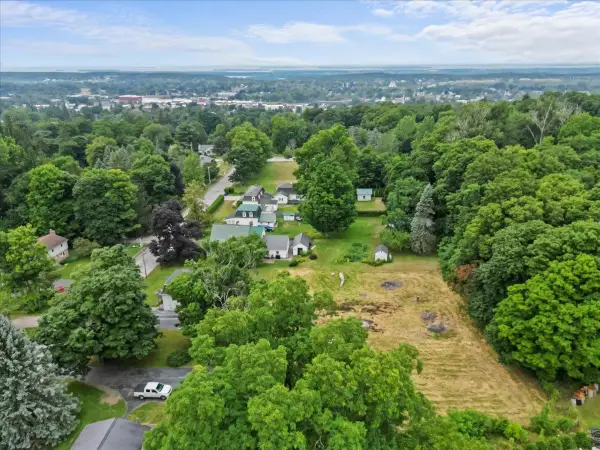 $99,900Active0.24 Acres
143 Congress Street #Lot 2, St. Albans City, VT 05478
MLS# 5111094Listed by: YOUR JOURNEY REAL ESTATE


Protect your home and budget from life's surprises with an Assurant Home Warranty, backed by a partner that supports you through every step of homeownership. Explore Plans.
©2026 Century 21 Real Estate LLC. All rights reserved. CENTURY 21®, the CENTURY 21 Logo and C21® are service marks owned by Century 21 Real Estate LLC. Century 21 Real Estate LLC fully supports the principles of the Fair Housing Act and the Equal Opportunity Act. Each office is independently owned and operated. Listing information is deemed reliable but not guaranteed accurate.