
32 Upper Gilman Street #7, Saint Albans, VT 05478
Local realty services provided by:CENTURY 21 TheOne
32 Upper Gilman Street #7,St. Albans City, VT 05478
$459,000
- 3 Beds
- 3 Baths
- 1,464 sq. ft.
- Single family
- Active
Listed by: leigh horton
Office: your journey real estate802-483-4187
MLS#:5102535
Source:PrimeMLS
Price summary
- Price:$459,000
- Price per sq. ft.:$313.52
About this home
One of only three remaining homes to be constructed in this thoughtfully planned neighborhood, this well-designed home blends modern style, everyday comfort, and the convenience of first-floor living. The main level features a spacious primary suite with a private ensuite bath, along with a half bath and laundry for true main-level ease. An open-concept kitchen, dining, and living area creates a bright and welcoming heart of the home, ideal for relaxed daily living and effortless entertaining. Upstairs, two generously sized bedrooms and a full bath offer flexible space for family, guests, or a home office. Enjoy morning coffee from the covered front porch, then unwind in the backyard, complete with a patio perfect for outdoor dining and gatherings. Depending upon the stage of construction at the time of contract, buyers may have the opportunity to select kitchen cabinetry and countertops, bathroom vanities, flooring, paint colors, lighting, and appliances from the builder’s available selections and allowances. Secure one of the final homes to be built in this desirable community and enjoy the opportunity to make it feel like your own. *Property photos are of the completed home at 22 Upper Gilman and are intended to represent the planned design and finishes. Actual features and finishes may vary.*...
Contact an agent
Home facts
- Listing ID #:5102535
- Added:47 day(s) ago
- Updated:September 16, 2026 at 10:28 AM
Rooms and interior
- Bedrooms:3
- Total bathrooms:3
- Full bathrooms:1
- Rooms Total:6
- Living area:1,464 sq. ft.
Heating and cooling
- Cooling:Mini Split
- Heating:Baseboard, Radiant Floor
Structure and exterior
- Building area:1,464 sq. ft.
- Lot area:0.26 Acres
- Levels:2 Story
Schools
- High school:BFASt Albans
- Middle school:St. Albans City School
- Elementary school:St Albans City School
Utilities
- Sewer:Public Available
Finances and disclosures
- Price:$459,000
- Price per sq. ft.:$313.52
Parking
- Parking description:Paved Driveway
- Garage spaces:1
 Copyright 2026 Prime MLS, Inc. All rights reserved. This information is deemed reliable, but not guaranteed. The data relating to real estate displayed on this Site comes in part from the IDX Program of Prime MLS. The information being provided is for consumers’ personal, noncommercial use and may not be used for any purpose other than to identify prospective properties consumers may be interested in purchasing. Data last updated September 16, 2026
New listings near 32 Upper Gilman Street #7
- New
 $500,000Active6 beds 4 baths3,350 sq. ft.
9 New Street, St. Albans City, VT 05478
MLS# 5109468Listed by: GREAT AMERICAN DREAM REALTY - New
 $389,900Active2 beds 1 baths1,071 sq. ft.
13 Driscoll Drive, St. Albans City, VT 05478
MLS# 5108899Listed by: M REALTY - New
 $339,000Active3 beds 2 baths1,488 sq. ft.
129 South Main Street, St. Albans City, VT 05478
MLS# 5108702Listed by: BLUE SLATE REALTY - New
 $180,000Active1 beds 1 baths728 sq. ft.
160 N Main Street #4, St. Albans City, VT 05478
MLS# 5108629Listed by: VERMONT REAL ESTATE COMPANY  $474,900Active4 beds 2 baths1,898 sq. ft.
19 Brown Avenue, St. Albans City, VT 05478
MLS# 5108030Listed by: FLEX REALTY $285,000Active2 beds 2 baths1,140 sq. ft.
19 Allen Street, St. Albans City, VT 05478
MLS# 5107188Listed by: M REALTY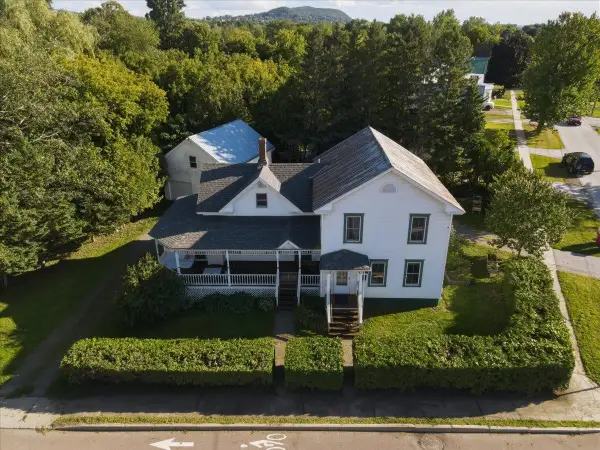 $464,900Active-- beds 2 baths2,216 sq. ft.
266 Lake Street, St. Albans City, VT 05478
MLS# 5107014Listed by: KW VERMONT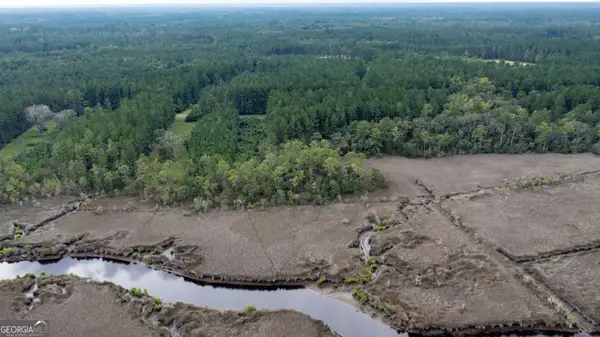 $40,000Active2 Acres
0 La Sole Lane, Waverly, GA 31565
MLS# 10833978Listed by: ERA Kings Bay Realty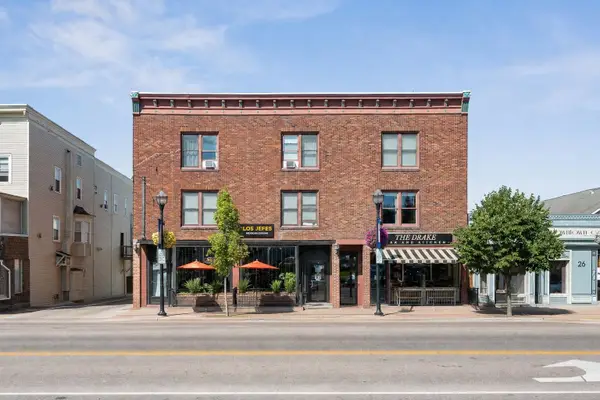 $160,000Pending1 beds 1 baths612 sq. ft.
32 South Main Street #Unit 1, St. Albans City, VT 05478
MLS# 5106421Listed by: PRIME REAL ESTATE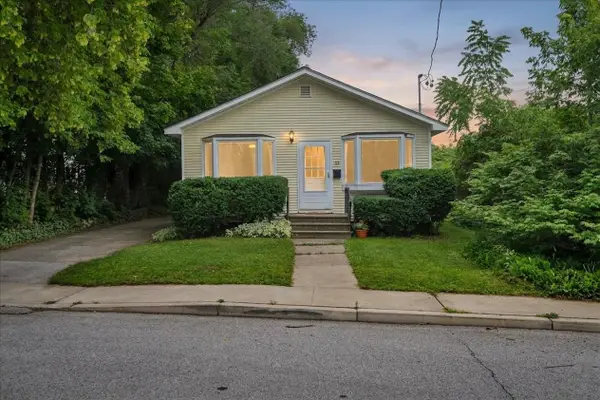 $315,000Active3 beds 1 baths1,008 sq. ft.
22 Ferris Street, St. Albans City, VT 05478
MLS# 5106056Listed by: RIDGELINE REAL ESTATE


Protect your home and budget from life's surprises with an Assurant Home Warranty, backed by a partner that supports you through every step of homeownership. Explore Plans.
©2026 Century 21 Real Estate LLC. All rights reserved. CENTURY 21®, the CENTURY 21 Logo and C21® are service marks owned by Century 21 Real Estate LLC. Century 21 Real Estate LLC fully supports the principles of the Fair Housing Act and the Equal Opportunity Act. Each office is independently owned and operated. Listing information is deemed reliable but not guaranteed accurate.