
129 Hemlock Road, Saint George, VT 05495
Local realty services provided by:CENTURY 21 Gold Key Realty
129 Hemlock Road,St. George, VT 05495
$99,900
- 2 Beds
- 1 Baths
- 840 sq. ft.
- Mobile / Manufactured
- Pending
Upcoming open houses
- Sat, Nov 0712:00 pm - 02:00 pm
Listed by: sara vizvarieCell: 802-373-6648
Office: kw vermont802-654-8500
MLS#:5116115
Source:PrimeMLS
Price summary
- Price:$99,900
- Price per sq. ft.:$118.93
- Monthly HOA dues:$449
About this home
Open house 11/7 CANCELLED Enjoy effortless living in this newly renovated 2-bedroom, 1 bathroom manufactured home located in the St. George Community Co-op. This home backs up to a wooded area and has 2 parking spaces, a shed for storage, a small back deck that has been freshly painted, and a new front Trex deck. New exterior improvements include a new roof 2026, new skylight, newer insulated double pane vinyl windows with new blinds, new oil tank, and Trex front deck. Inside you will find new flooring throughout, including carpeting, laminate and tile. The home has been freshly painted to accompany the new flooring, as well as new LED lighting. The spacious living room opens into the kitchen providing a smooth flow of living space. The kitchen boasts a new refrigerator, gas range, and kitchen sink. Plenty of space for cooking and storage and even has a small pantry/cleaning closet. The living room offers a new skylight with remote control blind. Down the hallway you will find the first bedroom with built in drawers. The furnace was installed in 2025, there is a new hot water tank, and there are laundry hookups. The bathroom received a new toilet and sink fixture and has a full tub. You can access the bathroom through the hallway or directly through the large back bedroom. The back bedroom has multiple storage nooks and a large closet. The $449/monthly co-op fee covers water, sewer, plowing, and trash. Park approval is required to live in this community. Two pets allowed with approval. OPEN HOUSE Saturday 11/7 12pm-2pm...
Contact an agent
Home facts
- Year built:1979
- Listing ID #:5116115
- Added:8 day(s) ago
- Updated:November 06, 2026 at 09:23 AM
Rooms and interior
- Bedrooms:2
- Total bathrooms:1
- Full bathrooms:1
- Rooms Total:5
- Flooring:Carpet, Laminate, Vinyl Plank
- Kitchen Description:Refrigerator
- Living area:840 sq. ft.
Heating and cooling
- Heating:Hot Air, Kerosene, Oil, Wall Furnace
Structure and exterior
- Year built:1979
- Building area:840 sq. ft.
- Levels:1 Story
Schools
- High school:Champlain Valley UHSD #15
- Elementary school:Williston Central School
Utilities
- Sewer:Community
Finances and disclosures
- Price:$99,900
- Price per sq. ft.:$118.93
- Tax amount:$1,033 (2026)
Features and amenities
- Appliances:Refrigerator
- Amenities:Circuit Breaker(s)
Parking
- Parking description:Gravel Driveway
 Copyright 2026 Prime MLS, Inc. All rights reserved. This information is deemed reliable, but not guaranteed. The data relating to real estate displayed on this Site comes in part from the IDX Program of Prime MLS. The information being provided is for consumers’ personal, noncommercial use and may not be used for any purpose other than to identify prospective properties consumers may be interested in purchasing. Data last updated November 6, 2026 NH_NNEREN Member Broker: Marsha Foden
New listings near 129 Hemlock Road
 $1,175,000Pending3 beds 3 baths3,861 sq. ft.
753 Martel Lane, St. George, VT 05495
MLS# 5114766Listed by: BHHS VERMONT REALTY GROUP/VERGENNES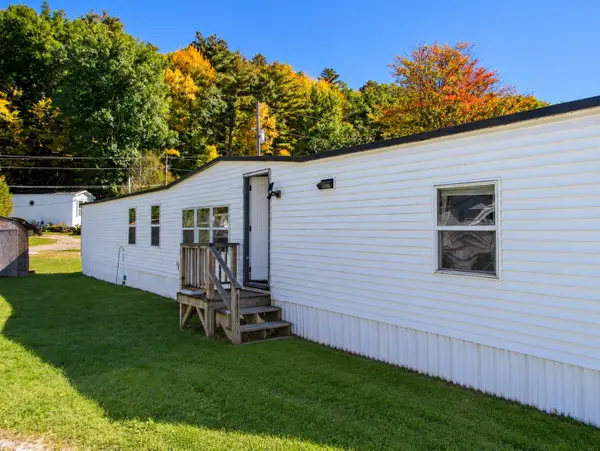 $72,000Active2 beds 1 baths792 sq. ft.
118 Birch Road, St. George, VT 05495
MLS# 5115071Listed by: KW VERMONT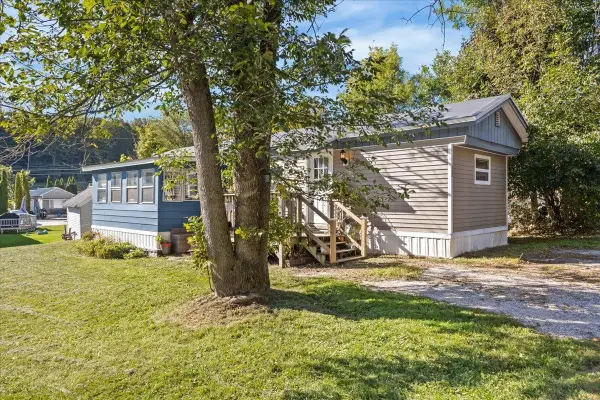 $49,000Active2 beds 1 baths792 sq. ft.
342 Hemlock Road, St. George, VT 05495
MLS# 5110803Listed by: VERMONT REAL ESTATE COMPANY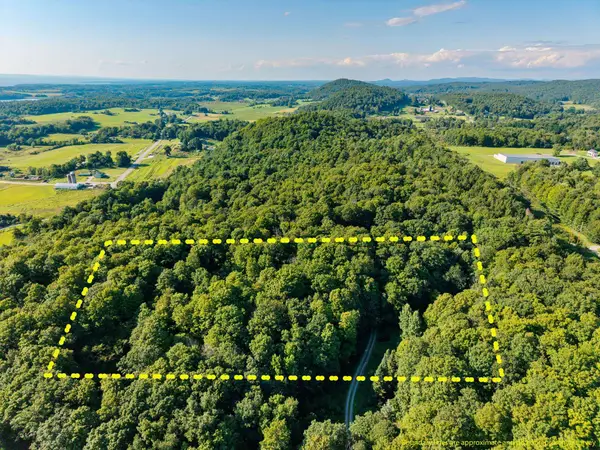 $209,000Active2.5 Acres
Lot 2 Winterbottom Road, St. George, VT 05495
MLS# 5105474Listed by: 802 REAL ESTATE $39,900Active2 beds 2 baths854 sq. ft.
533 Hemlock Road, St. George, VT 05495
MLS# 5105007Listed by: BHHS VERMONT REALTY GROUP/S BURLINGTON $799,000Pending3 beds 3 baths2,187 sq. ft.
92 Acadia Lane, St. George, VT 05495
MLS# 5079140Listed by: PREFERRED PROPERTIES $758,000Active3 beds 3 baths2,036 sq. ft.
44 Acadia Lane #8, St. George, VT 05495
MLS# 5079142Listed by: PREFERRED PROPERTIES $815,000Pending3 beds 3 baths2,240 sq. ft.
136 Camber Lane #12, St. George, VT 05495
MLS# 5079143Listed by: PREFERRED PROPERTIES


Protect your home and budget from life's surprises with an Assurant Home Warranty, backed by a partner that supports you through every step of homeownership. Explore Plans.
©2026 Century 21 Real Estate LLC. All rights reserved. CENTURY 21®, the CENTURY 21 Logo and C21® are service marks owned by Century 21 Real Estate LLC. Century 21 Real Estate LLC fully supports the principles of the Fair Housing Act and the Equal Opportunity Act. Each office is independently owned and operated. Listing information is deemed reliable but not guaranteed accurate.