
447 Concord Avenue, Saint Johnsbury, VT 05819
Local realty services provided by:CENTURY 21 TheOne
447 Concord Avenue,St. Johnsbury, VT 05819
$225,000
- 2 Beds
- 2 Baths
- 1,758 sq. ft.
- Single family
- Active
Listed by: maurice chaloux
Office: parkway realty802-748-8169
MLS#:5101408
Source:PrimeMLS
Price summary
- Price:$225,000
- Price per sq. ft.:$106.84
About this home
On summer days, you'll enjoy relaxing on the shaded back porch or working in your garden in the spacious back yard at this well kept in town ranch home. You enter a convenient mud room/laundry where you can leave your coats and boots. The spacious eat-in kitchen offers plenty of cabinets and counter space. The adjoining dining room provides more eating space and a connveient spot to work on a puzzle or other project. The large living room allows for two sitting areas and is very cozy with the flame view woodstove crackling on cold winter days. To round out the first floor there are the primary bedroom, a den/office that could serve as another bedroom, and the full bathroom. The full basement provides a rec room, two other finished rooms that have been used as bedrooms, a 3/4 bath with shower, and workshop/storage space. The spacious back yard is accessed by a porch off the den. The yard has a storage shed and has a bountiful garden and mini orchard. It features pear and apple trees, raspberry bushes, strawberry and rhubard plants, red and blue currants, gooseberries, herb plants and lots of perennial flowers. The circular driveway is very convenient as is the location that is walking distance from downtown. Come check out this value priced home....
Contact an agent
Home facts
- Year built:1958
- Listing ID #:5101408
- Added:3 day(s) ago
- Updated:July 27, 2026 at 10:25 AM
Rooms and interior
- Bedrooms:2
- Total bathrooms:2
- Full bathrooms:1
- Rooms Total:8
- Flooring:Concrete, Softwood, Vinyl, Wood
- Kitchen Description:Dishwasher, Refrigerator
- Basement Description:Concrete, Concrete Floor, Full, Interior, Interior Access, Partially Finished
- Living area:1,758 sq. ft.
Heating and cooling
- Heating:Hot Air
Structure and exterior
- Roof:Corrugated, Metal
- Year built:1958
- Building area:1,758 sq. ft.
- Lot area:0.36 Acres
- Levels:1 Story
Schools
- High school:Choice
- Middle school:St. Johnsbury Schools
- Elementary school:St. Johnsbury Schools
Utilities
- Sewer:Community
Finances and disclosures
- Price:$225,000
- Price per sq. ft.:$106.84
- Tax amount:$3,853 (2025)
Features and amenities
- Appliances:Refrigerator, Washer
- Laundry features:Dryer, Washer
- Amenities:Circuit Breaker(s)
Parking
- Parking description:Circular Driveway, Gravel Driveway, Paved Driveway
- Garage spaces:1
 Copyright 2026 Prime MLS, Inc. All rights reserved. This information is deemed reliable, but not guaranteed. The data relating to real estate displayed on this Site comes in part from the IDX Program of Prime MLS. The information being provided is for consumers’ personal, noncommercial use and may not be used for any purpose other than to identify prospective properties consumers may be interested in purchasing. Data last updated July 27, 2026
New listings near 447 Concord Avenue
- New
 $155,000Active3 beds 1 baths1,264 sq. ft.
325 US Route 2B, St. Johnsbury, VT 05819
MLS# 5101682Listed by: PARKWAY REALTY - New
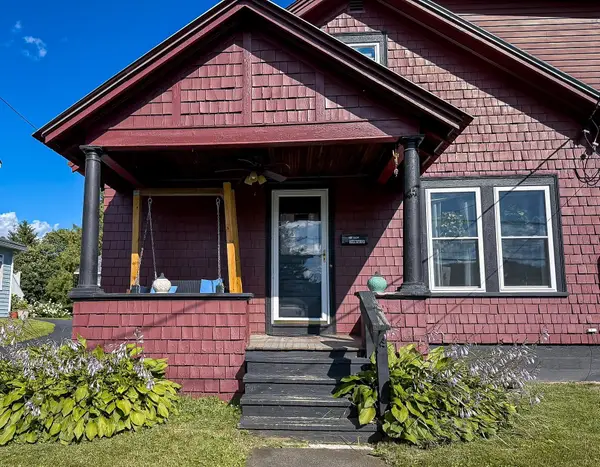 $310,000Active4 beds 2 baths1,832 sq. ft.
340 Pleasant Street, St. Johnsbury, VT 05819
MLS# 5101605Listed by: FOUR SEASONS SOTHEBY'S INT'L REALTY - New
 $110,000Active3 beds 2 baths1,895 sq. ft.
19 Hill Street, St. Johnsbury, VT 05819
MLS# 5101405Listed by: DEREK GREENE - New
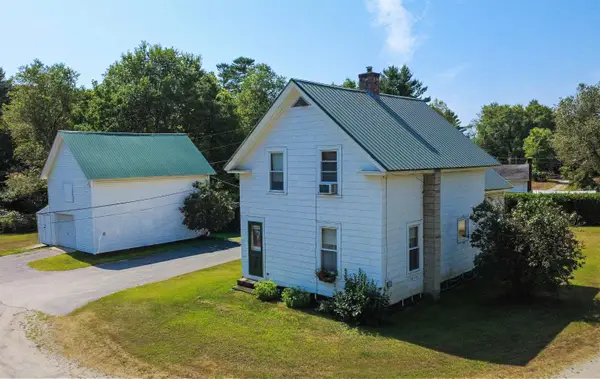 $185,000Active2 beds 2 baths934 sq. ft.
86 Payette Drive, St. Johnsbury, VT 05819
MLS# 5101410Listed by: TIM SCOTT REAL ESTATE - New
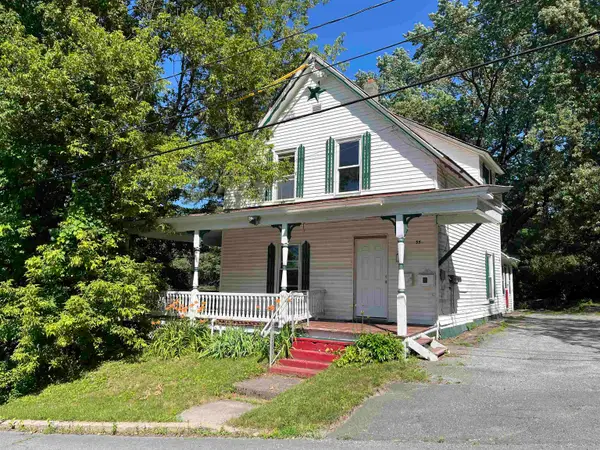 $89,900Active3 beds 1 baths1,533 sq. ft.
35 Mountain Avenue, St. Johnsbury, VT 05819
MLS# 5100900Listed by: PARKWAY REALTY  $199,000Active2 beds 1 baths1,080 sq. ft.
16 Southard Street, St. Johnsbury, VT 05819
MLS# 5098876Listed by: BHHS VERMONT REALTY GROUP/MORRISVILLE-STOWE $325,000Active5 beds 3 baths2,504 sq. ft.
374 Spring Street, St. Johnsbury, VT 05819
MLS# 5098654Listed by: TIM SCOTT REAL ESTATE $289,000Active3 beds 2 baths1,885 sq. ft.
38 Clarks Avenue, St. Johnsbury, VT 05819
MLS# 5098267Listed by: BETTER REAL ESTATE LLP $270,000Active4 beds 2 baths2,093 sq. ft.
100 Harrison Avenue, St. Johnsbury, VT 05819
MLS# 5097908Listed by: RE/MAX ALL SEASONS REALTY - LYNDONVILLE


Protect your home and budget from life's surprises with an Assurant Home Warranty, backed by a partner that supports you through every step of homeownership. Explore Plans.
©2026 Century 21 Real Estate LLC. All rights reserved. CENTURY 21®, the CENTURY 21 Logo and C21® are service marks owned by Century 21 Real Estate LLC. Century 21 Real Estate LLC fully supports the principles of the Fair Housing Act and the Equal Opportunity Act. Each office is independently owned and operated. Listing information is deemed reliable but not guaranteed accurate.