
525 Andrea Dr, Stamford, VT 05352
Local realty services provided by:CENTURY 21 North East
525 Andrea Dr,Stamford, VT 05352
$1,599,000
- 5 Beds
- 3 Baths
- 5,638 sq. ft.
- Single family
- Active
Listed by: paul a. harsch iii
Office: harsch associates
MLS#:250472
Source:MA_BCMLS
Price summary
- Price:$1,599,000
- Price per sq. ft.:$283.61
- Monthly HOA dues:$75
About this home
The Ultimate Vermont Mountain Sanctuary:
Discover total serenity at the end of a winding gravel road. Encircled by 37 acres of pristine woods, a natural pond, and sprawling lawns, this impeccably maintained contemporary estate offers complete isolation from the outside world. Located in peaceful Stamford, you are just minutes from Premier Vermont skiing boating, and hiking, as well as the world-class dining, theater, and art of the Massachusetts Berkshires.
The Great Room Experience:
Ascent to the 2nd level and prepare to be breath-taken. The spectacular great room features soaring 18-ft cathedral ceilings, rich all-wood finishes, and a magnificent stone fireplace. A towering wall of glass frames panoramic views of the tree-covered mountains. Step onto the massive 20x29 deck to experi
Contact an agent
Home facts
- Year built:2004
- Listing ID #:250472
- Added:36 day(s) ago
- Updated:September 01, 2026 at 04:05 PM
Rooms and interior
- Bedrooms:5
- Total bathrooms:3
- Full bathrooms:2
- Half bathrooms:1
- Rooms Total:10
- Flooring:Carpet, Ceramic Tile, Wood
- Kitchen Description:Cooktop, Dishwasher, Microwave, Refrigerator
- Basement Description:Concrete Floor, Finished-Partially, Full, Garage Access, Interior Access, Walkout
- Living area:5,638 sq. ft.
Heating and cooling
- Cooling:Multizone
- Heating:Boiler, Hot Water, Multizone, Pellet Stove, Radiant
Structure and exterior
- Year built:2004
- Building area:5,638 sq. ft.
- Lot area:38.46 Acres
- Lot Features:Wooded
- Architectural Style:Contemporary
- Construction Materials:Vinyl
- Exterior Features:Deciduous Shade Trees, Deck, Patio, Privacy
Schools
- High school:Other
- Middle school:Other
- Elementary school:Stamford Elementary
Utilities
- Water:Well
- Sewer:Private
Finances and disclosures
- Price:$1,599,000
- Price per sq. ft.:$283.61
- Tax amount:$12,629 (2025)
Features and amenities
- Appliances:Dishwasher, Refrigerator, Washer
- Laundry features:Dryer, Washer
- Amenities:Alarm System, Cable Internet, Cathedral Ceilings, Interior Balcony, Oil Water Heater, Radiant Heat, Storage Tank Water Heater, Vaulted Ceilings, Walk-In Closet(s), Water Treatment-Owned
Parking
- Parking description:Automatic Garage Door Opener, Garaged & Off-Street, Heated, Insulated, Oversized
- Garage spaces:2
New listings near 525 Andrea Dr
 $169,900Active1 beds 1 baths789 sq. ft.
3711 Main Road, Stamford, VT 05352
MLS# 5107516Listed by: BISHOP WEST REAL ESTATE, INC.
 $379,000Active2 beds 1 baths1,276 sq. ft.
1580 Main Road, Stamford, VT 05352
MLS# 5107230Listed by: MORESI REAL ESTATE PARTNERS $159,900Active5 beds 1 baths1,534 sq. ft.
493 Main Road, Stamford, VT 05352
MLS# 5105488Listed by: LAMACCHIA REALTY INC. $20,000Active1.2 Acres
0 Bergrucken Lane #6-377, Stamford, VT 05352
MLS# 5105218Listed by: SOUTHERN VERMONT REALTY GROUP $429,000Active4 beds 2 baths3,096 sq. ft.
928 Main Rd, Stamford, VT 05352
MLS# 250524Listed by: LAMACCHIA REALTY, INC. - NORTH ADAMS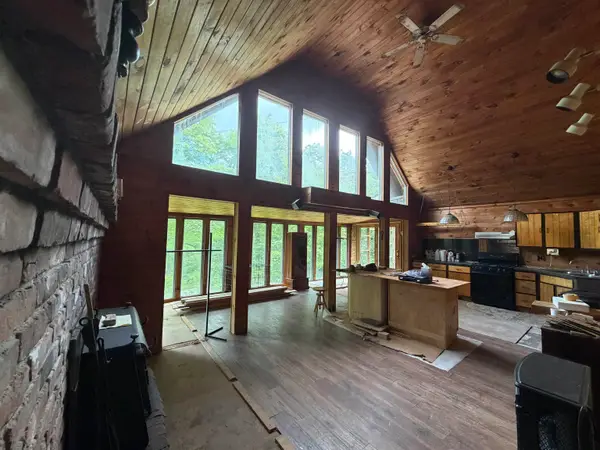 $139,900Active3 beds 2 baths1,109 sq. ft.
1178 Oberdorf Road #189/90, Stamford, VT 05352
MLS# 5103798Listed by: REAL BROKER LLC $489,000Active4 beds 2 baths2,144 sq. ft.
5131 Main Road, Stamford, VT 05352
MLS# 5099200Listed by: FLEX REALTY $59,900Active0.92 Acres
14 The Lane, Stamford, VT 05352
MLS# 5098536Listed by: MONARCH REALTY $750,000Active279.97 Acres
0 Klondike Road, Stamford, VT 05352
MLS# 5085248Listed by: UNITED COUNTRY REAL ESTATE MIKE JARVIS GROUP INC


Protect your home and budget from life's surprises with an Assurant Home Warranty, backed by a partner that supports you through every step of homeownership. Explore Plans.
©2026 Century 21 Real Estate LLC. All rights reserved. CENTURY 21®, the CENTURY 21 Logo and C21® are service marks owned by Century 21 Real Estate LLC. Century 21 Real Estate LLC fully supports the principles of the Fair Housing Act and the Equal Opportunity Act. Each office is independently owned and operated. Listing information is deemed reliable but not guaranteed accurate.