
98 White Tail Lane, Starksboro, VT 05487
Local realty services provided by:CENTURY 21 Gold Key Realty
98 White Tail Lane,Starksboro, VT 05487
$535,000
- 3 Beds
- 3 Baths
- 1,994 sq. ft.
- Single family
- Active
Listed by: jason saphire
Office: www.homezu.com877-249-5478
MLS#:5101287
Source:PrimeMLS
Price summary
- Price:$535,000
- Price per sq. ft.:$178.69
About this home
Charming home on a very private road in Starksboro. First floor has kitchen, dining room, cozy living room, master bedroom suite with full bath, mud room, half bath and laundry. Second floor has two bedrooms, full bath with jacuzzi tub and an office. Large unfinished basement with built-in cabinets for storage. Two car garage with unfinished bonus room above. There is a lovely covered front porch and screened in deck. Outside features also include shed and electric dog fence. Home is wired for generator which can be included with the purchase. Very private setting on 1.9 acres, convenient to Route 116, just 10 minutes to Hinesburg and Bristol and 30 minutes to Burlington and Middlebury. Less than 1/4 mile to Robinson School. Also, close to Mad River Glen, Sugarbush and Middlebury Snowwbowl ski
Contact an agent
Home facts
- Year built:2006
- Listing ID #:5101287
- Added:32 day(s) ago
- Updated:August 24, 2026 at 11:04 AM
Rooms and interior
- Bedrooms:3
- Total bathrooms:3
- Full bathrooms:1
- Rooms Total:10
- Flooring:Carpet, Hardwood, Tile
- Kitchen Description:Microwave, Refrigerator
- Basement Description:Bulkhead, Climate Controlled, Concrete, Full, Partially Finished, Walk-up
- Living area:1,994 sq. ft.
Heating and cooling
- Heating:Baseboard
Structure and exterior
- Roof:Asphalt Shingle
- Year built:2006
- Building area:1,994 sq. ft.
- Lot area:1.3 Acres
- Levels:2 Story
Utilities
- Sewer:Septic
Finances and disclosures
- Price:$535,000
- Price per sq. ft.:$178.69
- Tax amount:$7,562 (2026)
Features and amenities
- Appliances:Refrigerator, Washer
- Laundry features:Dryer, Washer
Parking
- Parking description:Paved Driveway
- Garage spaces:2
 Copyright 2026 Prime MLS, Inc. All rights reserved. This information is deemed reliable, but not guaranteed. The data relating to real estate displayed on this Site comes in part from the IDX Program of Prime MLS. The information being provided is for consumers’ personal, noncommercial use and may not be used for any purpose other than to identify prospective properties consumers may be interested in purchasing. Data last updated August 24, 2026 NH_NNEREN Member Broker: Marsha Foden
New listings near 98 White Tail Lane
- New
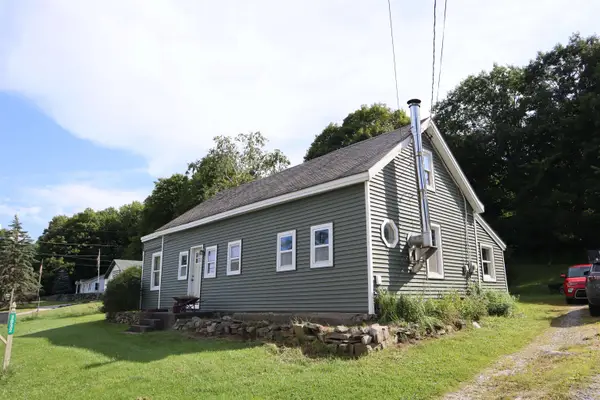 $370,000Active3 beds 1 baths1,866 sq. ft.
3032 Route 116, Starksboro, VT 05487
MLS# 5105907Listed by: THE NEXT CHAPTER REAL ESTATE LLC - New
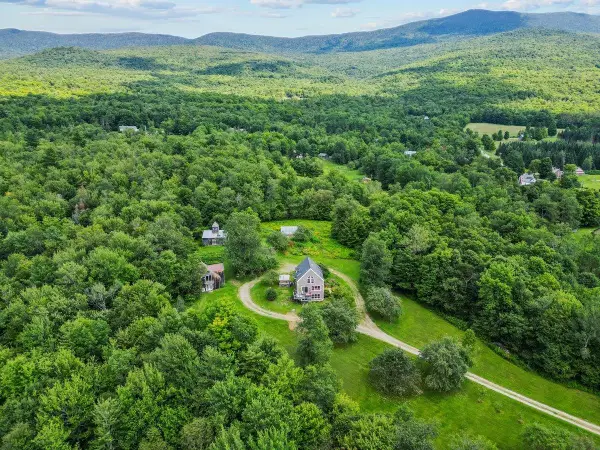 $695,000Active3 beds 3 baths1,995 sq. ft.
991 Jerusalem Road, Bristol, VT 05443
MLS# 5105683Listed by: FOUR SEASONS SOTHEBY'S INT'L REALTY 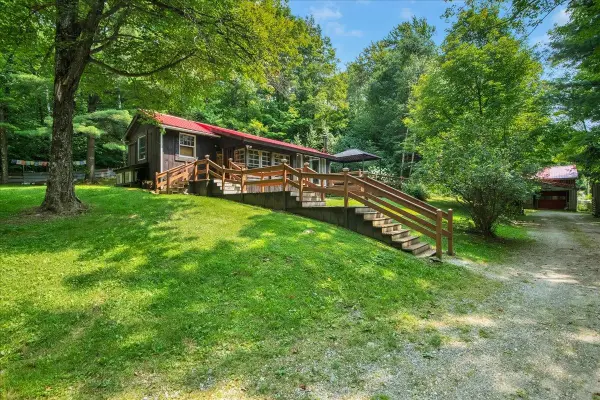 $415,000Active2 beds 1 baths1,014 sq. ft.
1229 Mason Hill North, Starksboro, VT 05487
MLS# 5104654Listed by: ELEMENT REAL ESTATE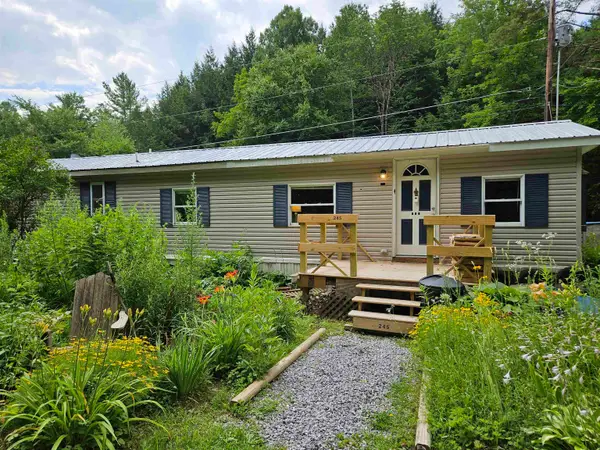 $56,000Active1 beds 1 baths728 sq. ft.
245 Lazy Brook Drive, Starksboro, VT 05487
MLS# 5100300Listed by: EXP REALTY $290,000Active3 beds 1 baths912 sq. ft.
110 Spring Hill Lane, Starksboro, VT 05733
MLS# 5096611Listed by: RIDGELINE REAL ESTATE $325,000Pending2 beds 1 baths918 sq. ft.
1128 Jerusalem Road, Starksboro, VT 05443
MLS# 5095282Listed by: COLDWELL BANKER HICKOK AND BOARDMAN $69,900Active3 beds 2 baths960 sq. ft.
66 Elm Lane, Starksboro, VT 05487
MLS# 5094947Listed by: RE/MAX NORTH PROFESSIONALS $775,000Active2 beds 2 baths1,656 sq. ft.
442 States Prison Hollow Road, Starksboro, VT 05487
MLS# 5093237Listed by: SIGNATURE PROPERTIES OF VERMONT $100,084Active2 beds 2 baths800 sq. ft.
10 Dogwood Lane, Starksboro, VT 05487
MLS# 5062637Listed by: EXP REALTY


Protect your home and budget from life's surprises with an Assurant Home Warranty, backed by a partner that supports you through every step of homeownership. Explore Plans.
©2026 Century 21 Real Estate LLC. All rights reserved. CENTURY 21®, the CENTURY 21 Logo and C21® are service marks owned by Century 21 Real Estate LLC. Century 21 Real Estate LLC fully supports the principles of the Fair Housing Act and the Equal Opportunity Act. Each office is independently owned and operated. Listing information is deemed reliable but not guaranteed accurate.