
98 White Tail Lane, Starksboro, VT 05487
Local realty services provided by:CENTURY 21 McLennan & Company
Listed by: chelsea rubleePhone: 802-777-9216
Office: element real estate802-497-2575
MLS#:5106927
Source:PrimeMLS
Price summary
- Price:$520,000
- Price per sq. ft.:$139.52
About this home
There is a particular kind of Vermont living that just feels right. A quiet road. Trees outside the windows. Coffee on the porch. Dinner on the deck as the day winds down. Enough space to settle in without feeling disconnected from everything you love. Built in 2006, this Cape was designed for exactly that kind of life. Offering a thoughtful layout, abundant storage, and inviting outdoor spaces, this property provides a wonderful blend of comfort, privacy, and functionality. Upon entering, the first floor features a mudroom area from the garage and front door access, with the laundry and a half bathroom conveniently located just as you enter. The spacious kitchen flows naturally into the dining area and opens to the living room and the side deck with french doors, making entertaining and daily life easy and connected. The primary suite with a 3/4 bathroom completes the first floor. Upstairs, you'll find two additional bedrooms, a full bathroom, and a dedicated office, perfect for working from home, crafts, or a quiet study space. An attached two-car garage adds everyday convenience, while the exceptional storage space above the garage provides tremendous potential for storage or future use. Outside, enjoy the covered front porch the length of the home with a screened-in section and an open side deck as well, providing an inviting spot for outdoor dining and entertaining. Tucked away on a private road, yet quick access to Route 116, this home offers privacy and convenience as it is approximately 30 minutes from Burlington, Middlebury, and Mad River Glen!...
Contact an agent
Home facts
- Year built:2006
- Listing ID #:5106927
- Added:5 day(s) ago
- Updated:September 02, 2026 at 10:32 AM
Rooms and interior
- Bedrooms:3
- Total bathrooms:3
- Full bathrooms:1
- Rooms Total:7
- Flooring:Carpet, Hardwood, Tile
- Kitchen Description:Dishwasher, Microwave, Refrigerator
- Basement Description:Concrete Floor, Full, Interior, Unfinished
- Living area:1,994 sq. ft.
Heating and cooling
- Heating:Baseboard
Structure and exterior
- Roof:Shingle
- Year built:2006
- Building area:1,994 sq. ft.
- Lot area:1.3 Acres
- Levels:1.5 Story
Schools
- High school:Mount Abraham UHSD 28
- Middle school:Mount Abraham Union Mid/High
- Elementary school:Robinson School
Utilities
- Sewer:On Site Septic Exists
Finances and disclosures
- Price:$520,000
- Price per sq. ft.:$139.52
- Tax amount:$8,370 (2026)
Features and amenities
- Appliances:Refrigerator, Washer
- Laundry features:Dryer, Washer
- Amenities:Circuit Breaker(s)
Parking
- Parking description:Paved Driveway
- Garage spaces:2
 Copyright 2026 Prime MLS, Inc. All rights reserved. This information is deemed reliable, but not guaranteed. The data relating to real estate displayed on this Site comes in part from the IDX Program of Prime MLS. The information being provided is for consumers’ personal, noncommercial use and may not be used for any purpose other than to identify prospective properties consumers may be interested in purchasing. Data last updated September 2, 2026 NH_NNEREN Member Broker: Janet McLennan
New listings near 98 White Tail Lane
- New
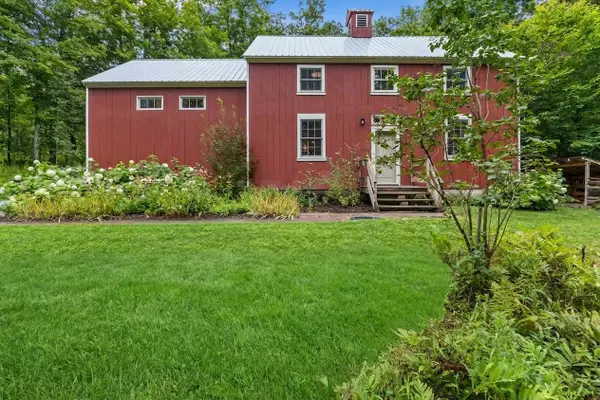 $559,500Active3 beds 2 baths2,016 sq. ft.
546 VT Route 17, Starksboro, VT 05487
MLS# 5106733Listed by: RE/MAX NORTH PROFESSIONALS - New
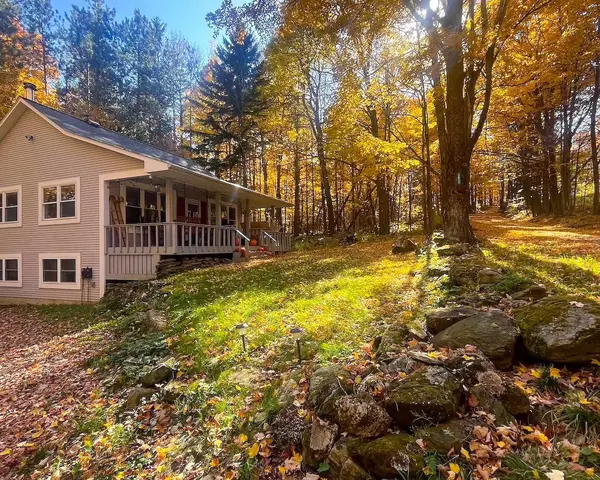 $359,900Active1 beds 2 baths1,344 sq. ft.
1417 Mason Hill North, Starksboro, VT 05487
MLS# 5106513Listed by: FOUR SEASONS SOTHEBY'S INT'L REALTY 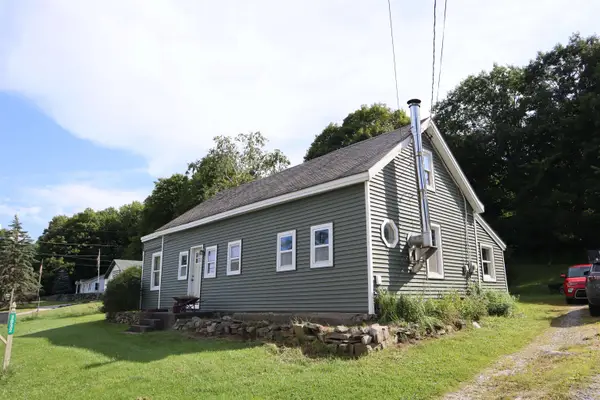 $370,000Active3 beds 1 baths1,866 sq. ft.
3032 Route 116, Starksboro, VT 05487
MLS# 5105907Listed by: THE NEXT CHAPTER REAL ESTATE LLC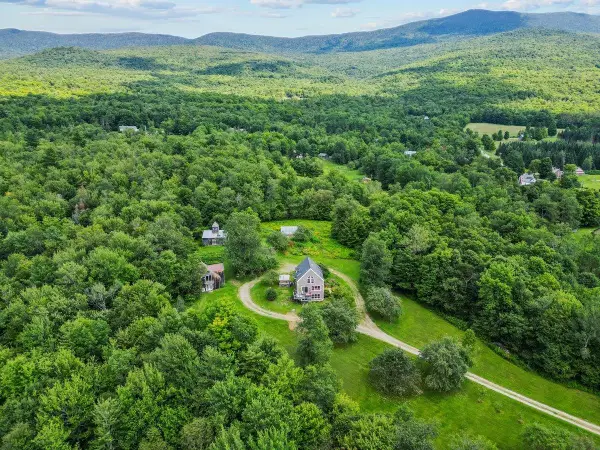 $695,000Active3 beds 3 baths1,995 sq. ft.
991 Jerusalem Road, Bristol, VT 05443
MLS# 5105683Listed by: FOUR SEASONS SOTHEBY'S INT'L REALTY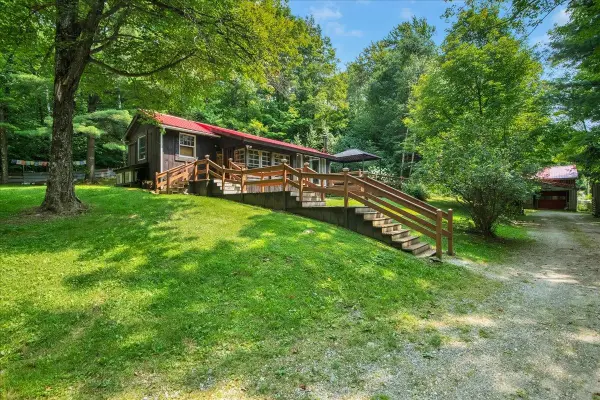 $415,000Active2 beds 1 baths1,014 sq. ft.
1229 Mason Hill North, Starksboro, VT 05487
MLS# 5104654Listed by: ELEMENT REAL ESTATE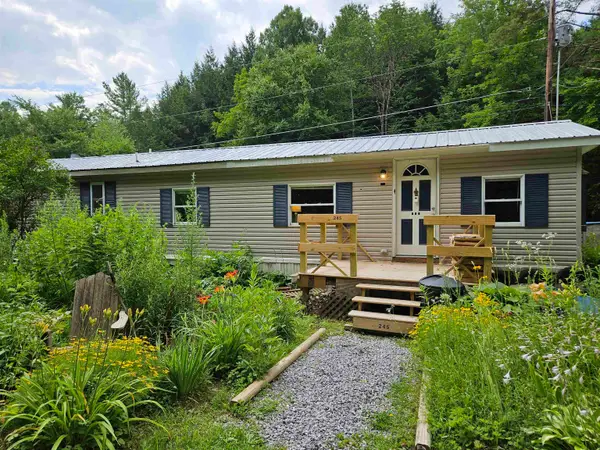 $56,000Active1 beds 1 baths728 sq. ft.
245 Lazy Brook Drive, Starksboro, VT 05487
MLS# 5100300Listed by: EXP REALTY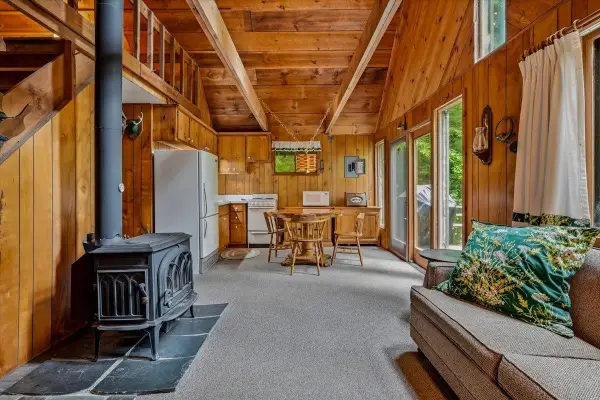 $290,000Active3 beds 1 baths912 sq. ft.
110 Spring Hill Lane, Starksboro, VT 05733
MLS# 5096611Listed by: RIDGELINE REAL ESTATE $325,000Pending2 beds 1 baths918 sq. ft.
1128 Jerusalem Road, Starksboro, VT 05443
MLS# 5095282Listed by: COLDWELL BANKER HICKOK AND BOARDMAN $69,900Active3 beds 2 baths960 sq. ft.
66 Elm Lane, Starksboro, VT 05487
MLS# 5094947Listed by: RE/MAX NORTH PROFESSIONALS


Protect your home and budget from life's surprises with an Assurant Home Warranty, backed by a partner that supports you through every step of homeownership. Explore Plans.
©2026 Century 21 Real Estate LLC. All rights reserved. CENTURY 21®, the CENTURY 21 Logo and C21® are service marks owned by Century 21 Real Estate LLC. Century 21 Real Estate LLC fully supports the principles of the Fair Housing Act and the Equal Opportunity Act. Each office is independently owned and operated. Listing information is deemed reliable but not guaranteed accurate.