
133 Glenbrook Road, Stowe, VT 05672
Local realty services provided by:CENTURY 21 Farm & Forest
133 Glenbrook Road,Stowe, VT 05672
$1,500,000
- 4 Beds
- 3 Baths
- 2,545 sq. ft.
- Single family
- Active
Listed by: craig santenello
Office: vermont life realtors802-310-9077
MLS#:5110835
Source:PrimeMLS
Price summary
- Price:$1,500,000
- Price per sq. ft.:$573.18
About this home
Stylish Modern Retreat! This architecturally designed home seamlessly blends sleek modern lines, soaring 10’ ceilings, and expansive walls of windows that flood the living spaces with natural light. Renovated and updated throughout, the home welcomes you with an extraordinary entryway highlighted by a glass ceiling, radiant-heated bluestone flooring, ample closet storage, and a stylish ¾ bath tiled in the signature fieldstone found around the outdoor pool area. The heart of the home features an open-concept layout designed for easy living and fluid entertaining. The gourmet kitchen comes equipped with granite countertops, open cabinetry, and a spacious walk-in pantry. Bright windows surround the effortlessly connected living and dining areas, while an expansive sunroom, currently tailored for recreation and leisure, offers a sun-filled space to relax and unwind. Taking up the entire second floor, the luxurious primary bedroom suite serves as a peaceful sanctuary. It features a cozy wood-burning fireplace, a walk-in closet complete with custom built-in storage, and a spa-inspired ensuite bathroom equipped with dual vessel sinks, a walk-in shower, a relaxing soaking tub, and a private sauna. The lower level offers excellent privacy and brightness, housing three additional bedrooms with dramatic floor-to-ceiling windows alongside a full bathroom. Extend your summer days with an exceptional outdoor entertainment setup centered around a heated in-ground pool featuring an electric heat pump, salt generator, and convenient electric cover. A pool house and outdoor shower offer ideal convenience for summer comfort, while a generous wrap-around deck provides ample space designed for alfresco dining, relaxing, or escaping the afternoon heat. Framed by a breathtaking surrounding landscape and picturesque winter views of Mt. Mansfield, this is one of a kind!...
Contact an agent
Home facts
- Year built:1974
- Listing ID #:5110835
- Added:1 day(s) ago
- Updated:September 22, 2026 at 11:56 AM
Rooms and interior
- Bedrooms:4
- Total bathrooms:3
- Full bathrooms:2
- Rooms Total:9
- Flooring:Carpet, Hardwood, Slate/Stone, Tile
- Kitchen Description:Dishwasher, Microwave, Refrigerator, Wine Cooler
- Basement Description:Finished, Interior
- Living area:2,545 sq. ft.
Heating and cooling
- Cooling:Mini Split
- Heating:Baseboard, Heat Pump, Radiant Floor
Structure and exterior
- Roof:Standing Seam
- Year built:1974
- Building area:2,545 sq. ft.
- Lot area:1.5 Acres
- Levels:3 Story
Schools
- High school:Stowe Middle/High School
- Middle school:Stowe Middle/High School
- Elementary school:Stowe Elementary School
Utilities
- Sewer:Leach Field, Septic
Finances and disclosures
- Price:$1,500,000
- Price per sq. ft.:$573.18
- Tax amount:$16,524 (2026)
Features and amenities
- Appliances:Refrigerator, Washer, Wine Cooler
- Laundry features:Dryer, Washer
- Amenities:Circuit Breaker(s)
Parking
- Parking description:Gravel Driveway
 Copyright 2026 Prime MLS, Inc. All rights reserved. This information is deemed reliable, but not guaranteed. The data relating to real estate displayed on this Site comes in part from the IDX Program of Prime MLS. The information being provided is for consumers’ personal, noncommercial use and may not be used for any purpose other than to identify prospective properties consumers may be interested in purchasing. Data last updated September 22, 2026 NH_NNEREN Member Broker: Nicholas Maclure
New listings near 133 Glenbrook Road
- New
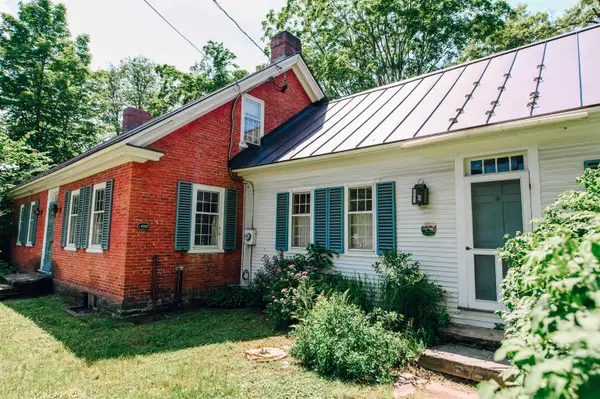 $875,000Active2 beds 2 baths2,620 sq. ft.
1734 Waterbury Road, Stowe, VT 05672
MLS# 5110847Listed by: NEW ENGLAND LANDMARK REALTY LTD - New
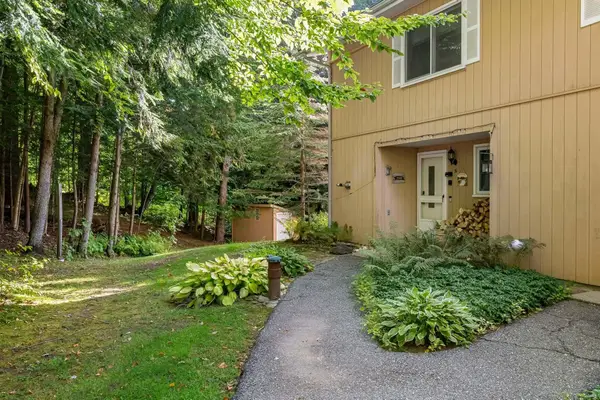 $650,000Active3 beds 3 baths1,743 sq. ft.
145 Fox Hill Road #31, Stowe, VT 05672
MLS# 5110469Listed by: KW VERMONT-STOWE - New
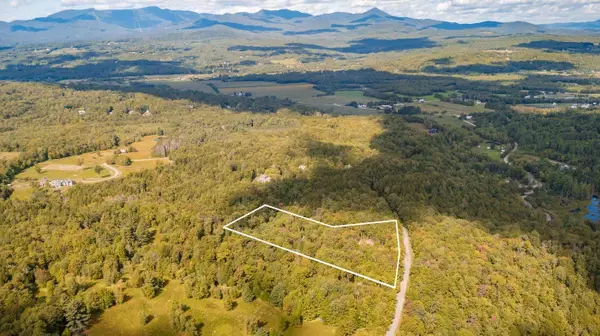 $585,000Active5 Acres
00 Brownsville Road #Lot 4, Stowe, VT 05672
MLS# 5110388Listed by: LANDVEST, INC. - New
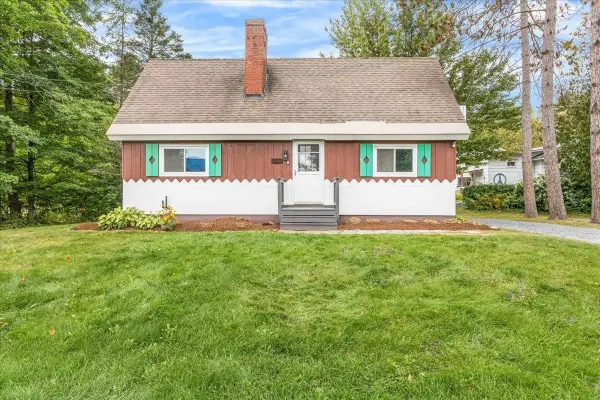 $775,000Active3 beds 2 baths1,137 sq. ft.
26 Strom Farm Lane, Stowe, VT 05672
MLS# 5109998Listed by: COLDWELL BANKER CARLSON REAL ESTATE - New
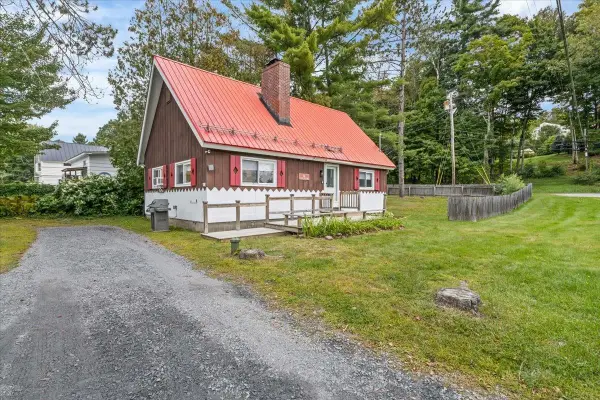 $775,000Active3 beds 2 baths1,137 sq. ft.
14 Strom Farm Lane, Stowe, VT 05672
MLS# 5109999Listed by: COLDWELL BANKER CARLSON REAL ESTATE - New
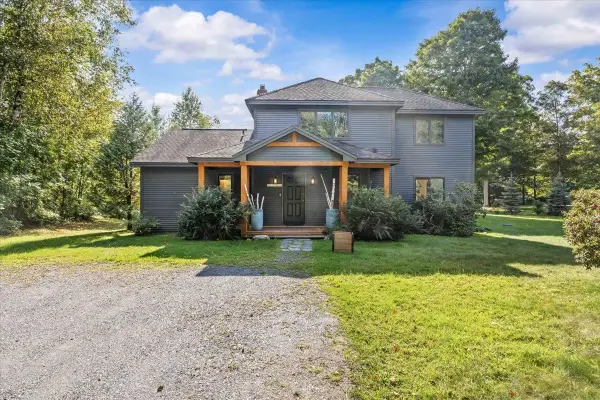 $1,650,000Active5 beds 4 baths3,125 sq. ft.
110 Strom Farm Lane, Stowe, VT 05672
MLS# 5110000Listed by: COLDWELL BANKER CARLSON REAL ESTATE - New
 $1,150,000Active4 beds 4 baths3,591 sq. ft.
48 Hollow View Road, Stowe, VT 05672
MLS# 5109443Listed by: COLDWELL BANKER CARLSON REAL ESTATE - New
 $1,895,000Active4 beds 5 baths3,564 sq. ft.
11 Kirkwood Lane, Stowe, VT 05672
MLS# 5109420Listed by: LANDVEST, INC. - New
 $1,375,000Active3 beds 3 baths1,907 sq. ft.
384 Topnotch Drive #A, Stowe, VT 05672
MLS# 5109339Listed by: PALL SPERA COMPANY REALTORS-STOWE


Protect your home and budget from life's surprises with an Assurant Home Warranty, backed by a partner that supports you through every step of homeownership. Explore Plans.
©2026 Century 21 Real Estate LLC. All rights reserved. CENTURY 21®, the CENTURY 21 Logo and C21® are service marks owned by Century 21 Real Estate LLC. Century 21 Real Estate LLC fully supports the principles of the Fair Housing Act and the Equal Opportunity Act. Each office is independently owned and operated. Listing information is deemed reliable but not guaranteed accurate.