
1490 Pucker Street, Stowe, VT 05672
Local realty services provided by:CENTURY 21 Circa 72
1490 Pucker Street,Stowe, VT 05672
$799,999
- 5 Beds
- 4 Baths
- 3,101 sq. ft.
- Single family
- Active
Listed by: steven fosterCell: 646-841-4747
Office: kw vermont-stowe802-760-3100
MLS#:5080938
Source:PrimeMLS
Price summary
- Price:$799,999
- Price per sq. ft.:$236.06
About this home
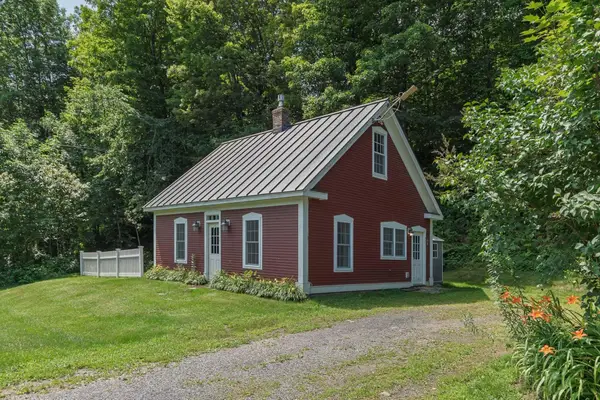
Situated on a 1.15-acre flat lot, this 5-bedroom, 3.5-bath residence offers convenient access to Stowe village and local ski slopes. The functional floor plan includes a first-floor primary suite, a junior suite, an additional full bath, a fireplace, and a two-car garage. The partially finished basement provides flexible space for a home gym, media room, or office. This property is move-in ready and offers significant potential to build equity through cosmetic updates. Priced competitively against recent market comparables, this home is an ideal choice for buyers looking to add value to a well-located property.
Contact an agent
Home facts
- Year built:1954
- Listing ID #:5080938
- Added:122 day(s) ago
- Updated:July 27, 2026 at 10:25 AM
Rooms and interior
- Bedrooms:5
- Total bathrooms:4
- Full bathrooms:3
- Rooms Total:10
- Flooring:Carpet, Hardwood, Tile
- Kitchen Description:Dishwasher, Refrigerator
- Basement Description:Concrete Floor, Interior, Partially Finished, Storage Space
- Living area:3,101 sq. ft.
Heating and cooling
- Heating:Hot Water, Oil
Structure and exterior
- Roof:Shingle
- Year built:1954
- Building area:3,101 sq. ft.
- Lot area:1.15 Acres
- Levels:2 Story
Schools
- High school:Stowe Middle/High School
- Middle school:Stowe Middle/High School
- Elementary school:Stowe Elementary School
Utilities
- Sewer:On Site Septic Exists, Septic
Finances and disclosures
- Price:$799,999
- Price per sq. ft.:$236.06
- Tax amount:$9,281 (2025)
Features and amenities
- Appliances:Refrigerator, Washer
- Laundry features:Dryer, Washer
- Amenities:Circuit Breaker(s)
Parking
- Parking description:Paved Driveway
- Garage spaces:2
 Copyright 2026 Prime MLS, Inc. All rights reserved. This information is deemed reliable, but not guaranteed. The data relating to real estate displayed on this Site comes in part from the IDX Program of Prime MLS. The information being provided is for consumers’ personal, noncommercial use and may not be used for any purpose other than to identify prospective properties consumers may be interested in purchasing. Data last updated July 27, 2026 NH_NNEREN Member Broker: Stephen DeStefano
New listings near 1490 Pucker Street
- Coming Soon
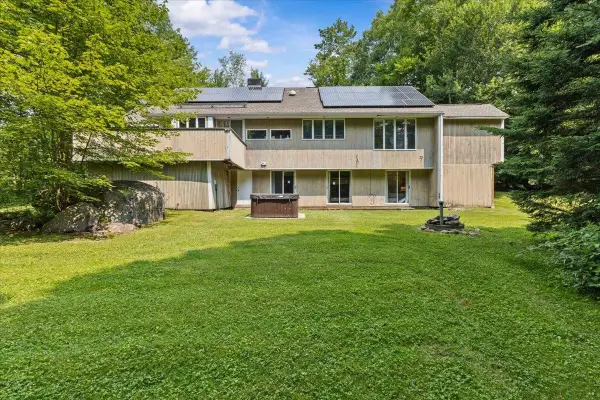 $849,000Coming Soon4 beds 4 baths
398 Houston Farm Road, Stowe, VT 05672
MLS# 5101722Listed by: COLDWELL BANKER CARLSON REAL ESTATE - New
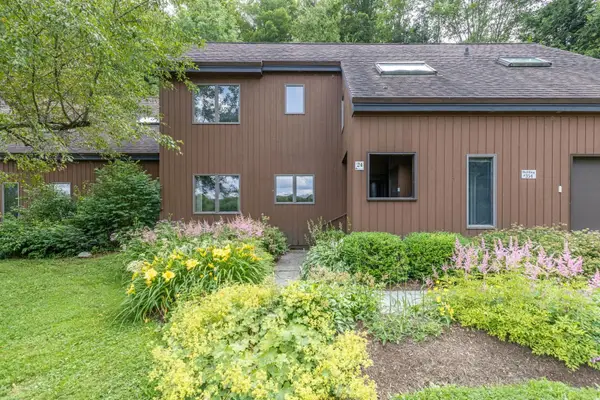 $675,000Active3 beds 3 baths1,682 sq. ft.
354 Stonybrook Road #24, Stowe, VT 05672
MLS# 5101677Listed by: PALL SPERA COMPANY REALTORS-STOWE VILLAGE - New
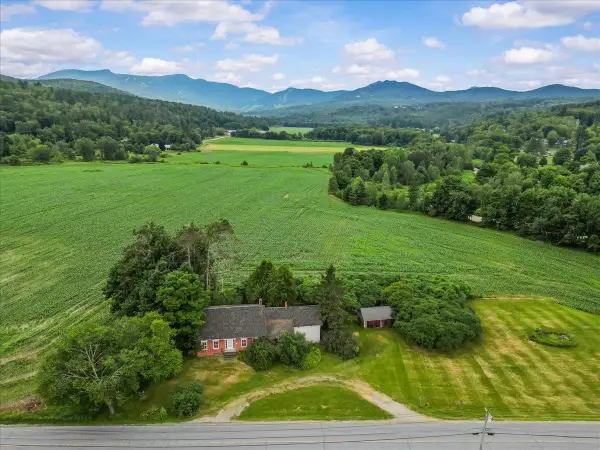 $2,800,000Active3 beds 2 baths2,202 sq. ft.
332 Luce Hill Road, Stowe, VT 05672
MLS# 5101377Listed by: COLDWELL BANKER CARLSON REAL ESTATE - New
 $1,250,000Active2 beds 2 baths1,156 sq. ft.
7412 Mountain Road #1318-20, Stowe, VT 05672
MLS# 5101242Listed by: SPRUCE PEAK REALTY LLC - New
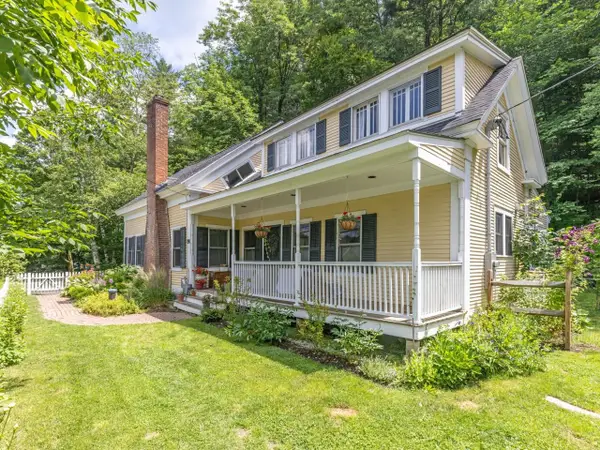 $825,000Active3 beds 2 baths2,488 sq. ft.
856 Pucker Street, Stowe, VT 05672
MLS# 5100701Listed by: COLDWELL BANKER HICKOK AND BOARDMAN - New
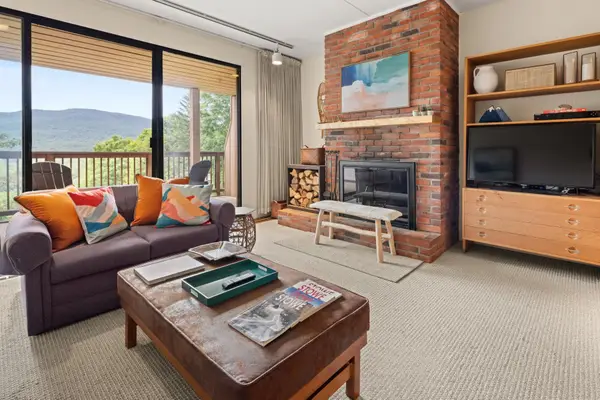 $750,000Active3 beds 3 baths1,700 sq. ft.
1277 Notchbrook Road #17 ABC, Stowe, VT 05672
MLS# 5100586Listed by: PALL SPERA COMPANY REALTORS-STOWE - New
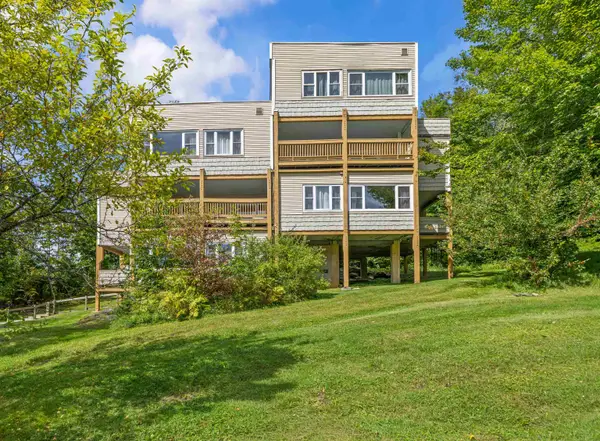 $399,000Active2 beds 2 baths776 sq. ft.
260 Mountainside Drive #C301, Stowe, VT 05672
MLS# 5100487Listed by: COLDWELL BANKER CARLSON REAL ESTATE - New
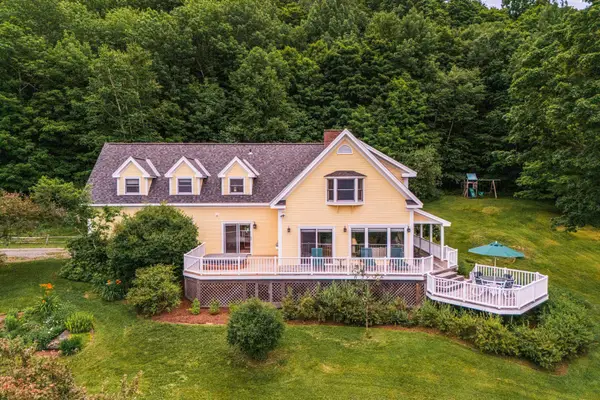 $1,995,000Active4 beds 4 baths3,232 sq. ft.
600 Taber Ridge Road, Stowe, VT 05672
MLS# 5100453Listed by: COLDWELL BANKER CARLSON REAL ESTATE - New
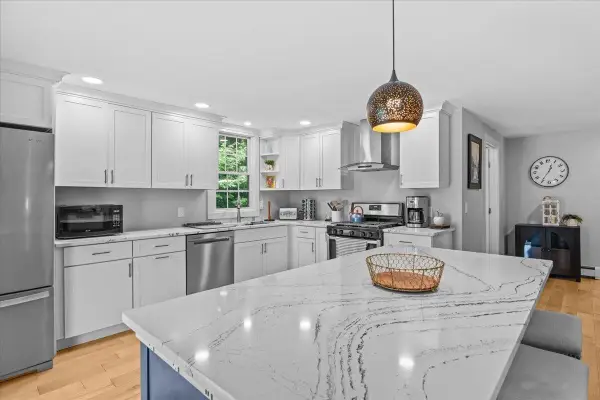 $799,000Active4 beds 3 baths1,670 sq. ft.
2878 Waterbury Road, Stowe, VT 05672
MLS# 5100347Listed by: COLDWELL BANKER CARLSON REAL ESTATE - New
 $595,000Active2 beds 1 baths1,120 sq. ft.
425 Nebraska Valley Road, Stowe, VT 05672
MLS# 5100270Listed by: KW VERMONT WOODSTOCK


Protect your home and budget from life's surprises with an Assurant Home Warranty, backed by a partner that supports you through every step of homeownership. Explore Plans.
©2026 Century 21 Real Estate LLC. All rights reserved. CENTURY 21®, the CENTURY 21 Logo and C21® are service marks owned by Century 21 Real Estate LLC. Century 21 Real Estate LLC fully supports the principles of the Fair Housing Act and the Equal Opportunity Act. Each office is independently owned and operated. Listing information is deemed reliable but not guaranteed accurate.