
34 River's Edge Lane, Stowe, VT 05672
Local realty services provided by:CENTURY 21 North East
Listed by: smith macdonald group
Office: coldwell banker carlson real estate802-253-7358
MLS#:5101893
Source:PrimeMLS
Price summary
- Price:$2,095,000
- Price per sq. ft.:$441.89
- Monthly HOA dues:$5
About this home
Welcome to River's Edge, Stowe's newest luxury riverside community. Set along the West Branch River and adjacent to Stowe Country Club, this soon to be finished modern home delivers a rare combination of sophisticated design, everyday comfort, and timeless Vermont character. Inside, an open-concept main level unfolds beneath oversized windows and sliders that flood the home with natural light and showcase the tranquil setting. The chef's kitchen anchors the space with stone countertops and a generous walk-in pantry, flowing effortlessly into the living and dining areas. A first floor bedroom and dedicated home office add flexibility for guests, remote work, or multigenerational living, while a large mudroom keeps Vermont life organized in every season. The stunning primary suite is a true retreat, wrapped in natural light with a serene outlook, a spa-inspired bath, and an oversized walk-in closet. Two additional en-suite guest bedrooms ensure privacy and comfort for family and visitors alike, and a convenient laundry room and beautifully tiled baths complete the upper level. A finished basement, two car garage, and central air conditioning round out this thoughtfully designed residence. At River's Edge, you'll find more than a home. You'll discover a neighborhood. With direct access to the Stowe Recreation Path, year-round biking, walking, and skiing begin right outside your door. This exclusive riverside enclave blends natural beauty, mountain vistas, and in-town convenience into the ultimate Stowe retreat....
Contact an agent
Home facts
- Year built:2026
- Listing ID #:5101893
- Added:1 day(s) ago
- Updated:July 28, 2026 at 04:40 AM
Rooms and interior
- Bedrooms:4
- Total bathrooms:4
- Full bathrooms:2
- Rooms Total:11
- Flooring:Carpet, Hardwood, Tile
- Kitchen Description:Microwave
- Basement Description:Finished, Interior
- Living area:4,111 sq. ft.
Heating and cooling
- Cooling:Central AC
- Heating:Forced Air
Structure and exterior
- Roof:Standing Seam
- Year built:2026
- Building area:4,111 sq. ft.
- Lot area:0.18 Acres
- Levels:2 Story
Schools
- High school:Stowe Middle/High School
- Middle school:Stowe Middle/High School
- Elementary school:Stowe Elementary School
Utilities
- Sewer:Public Available
Finances and disclosures
- Price:$2,095,000
- Price per sq. ft.:$441.89
Features and amenities
- Appliances:Exhaust Fan
- Amenities:Circuit Breaker(s), Underground
Parking
- Parking description:Paved Driveway
- Garage spaces:2
 Copyright 2026 Prime MLS, Inc. All rights reserved. This information is deemed reliable, but not guaranteed. The data relating to real estate displayed on this Site comes in part from the IDX Program of Prime MLS. The information being provided is for consumers’ personal, noncommercial use and may not be used for any purpose other than to identify prospective properties consumers may be interested in purchasing. Data last updated July 28, 2026 NH_NNEREN Member Broker: Jim D’Amico
New listings near 34 River's Edge Lane
- Coming Soon
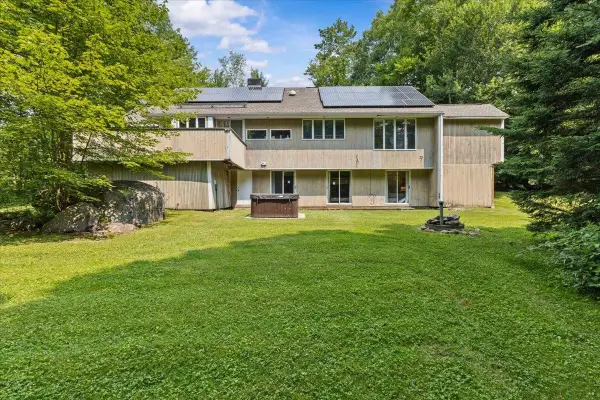 $849,000Coming Soon4 beds 4 baths
398 Houston Farm Road, Stowe, VT 05672
MLS# 5101722Listed by: COLDWELL BANKER CARLSON REAL ESTATE - New
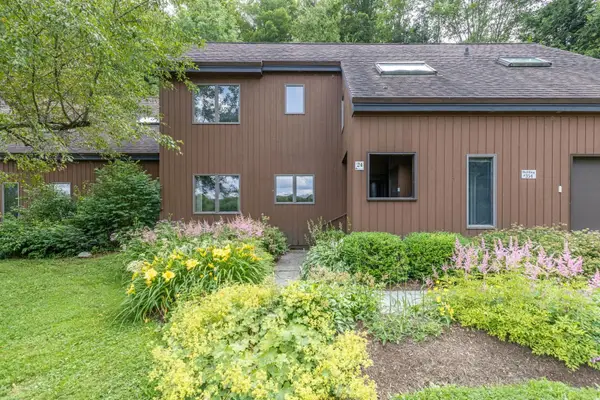 $675,000Active3 beds 3 baths1,682 sq. ft.
354 Stonybrook Road #24, Stowe, VT 05672
MLS# 5101677Listed by: PALL SPERA COMPANY REALTORS-STOWE VILLAGE - New
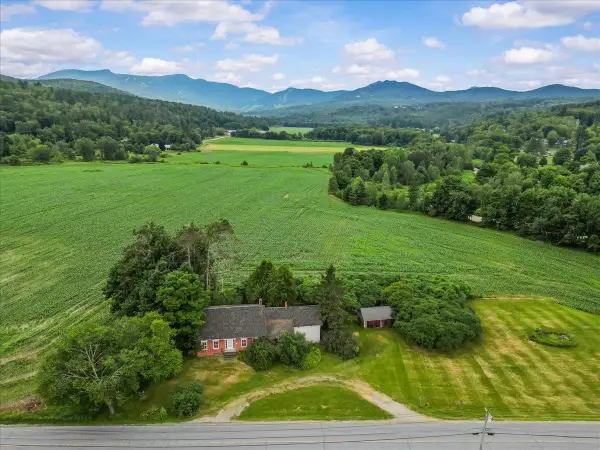 $2,800,000Active3 beds 2 baths2,202 sq. ft.
332 Luce Hill Road, Stowe, VT 05672
MLS# 5101377Listed by: COLDWELL BANKER CARLSON REAL ESTATE - New
 $1,250,000Active2 beds 2 baths1,156 sq. ft.
7412 Mountain Road #1318-20, Stowe, VT 05672
MLS# 5101242Listed by: SPRUCE PEAK REALTY LLC - New
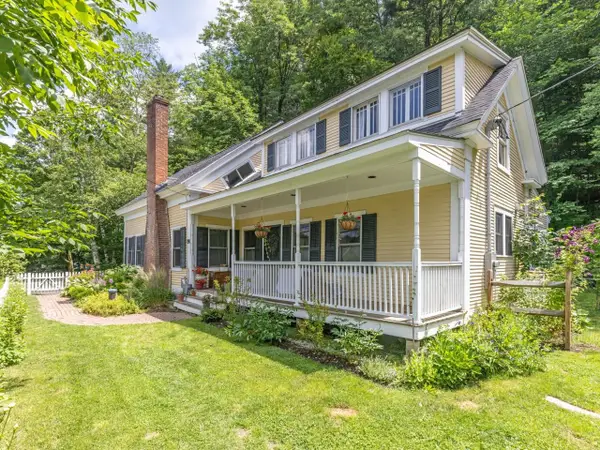 $825,000Active3 beds 2 baths2,488 sq. ft.
856 Pucker Street, Stowe, VT 05672
MLS# 5100701Listed by: COLDWELL BANKER HICKOK AND BOARDMAN - New
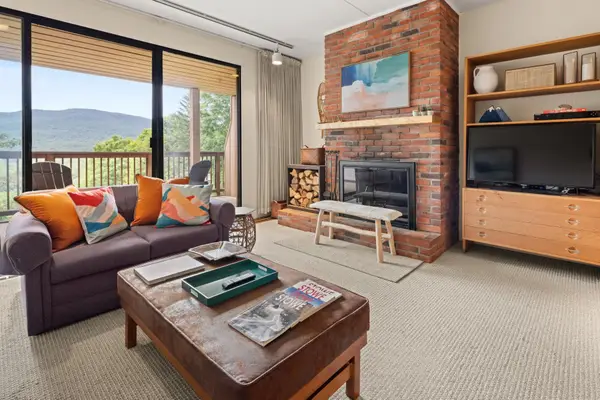 $750,000Active3 beds 3 baths1,700 sq. ft.
1277 Notchbrook Road #17 ABC, Stowe, VT 05672
MLS# 5100586Listed by: PALL SPERA COMPANY REALTORS-STOWE - New
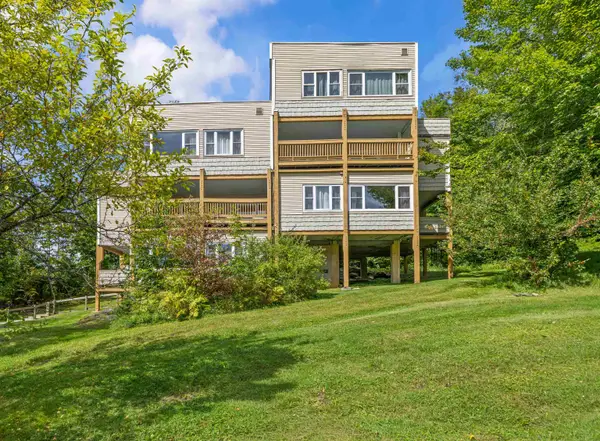 $399,000Active2 beds 2 baths776 sq. ft.
260 Mountainside Drive #C301, Stowe, VT 05672
MLS# 5100487Listed by: COLDWELL BANKER CARLSON REAL ESTATE - New
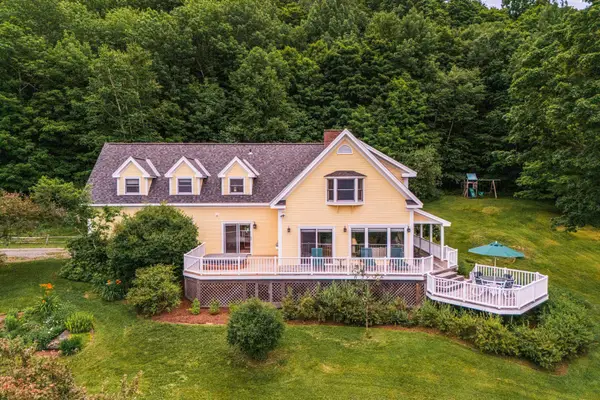 $1,995,000Active4 beds 4 baths3,232 sq. ft.
600 Taber Ridge Road, Stowe, VT 05672
MLS# 5100453Listed by: COLDWELL BANKER CARLSON REAL ESTATE 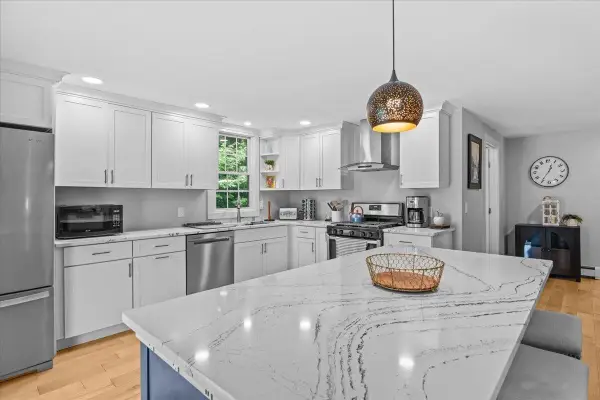 $799,000Active4 beds 3 baths1,670 sq. ft.
2878 Waterbury Road, Stowe, VT 05672
MLS# 5100347Listed by: COLDWELL BANKER CARLSON REAL ESTATE


Protect your home and budget from life's surprises with an Assurant Home Warranty, backed by a partner that supports you through every step of homeownership. Explore Plans.
©2026 Century 21 Real Estate LLC. All rights reserved. CENTURY 21®, the CENTURY 21 Logo and C21® are service marks owned by Century 21 Real Estate LLC. Century 21 Real Estate LLC fully supports the principles of the Fair Housing Act and the Equal Opportunity Act. Each office is independently owned and operated. Listing information is deemed reliable but not guaranteed accurate.