
354 Stonybrook Road #24, Stowe, VT 05672
Local realty services provided by:CENTURY 21 North East
354 Stonybrook Road #24,Stowe, VT 05672
$675,000
- 3 Beds
- 3 Baths
- 1,682 sq. ft.
- Condominium
- Active
Listed by: susan orourkeCell: 802-238-9353
Office: pall spera company realtors-stowe village802-253-1806
MLS#:5101677
Source:PrimeMLS
Price summary
- Price:$675,000
- Price per sq. ft.:$401.31
- Monthly HOA dues:$835
About this home
Offering the perfect opportunity to create your dream Stowe retreat, this three-bedroom, three-bath Stonybrook condominium is ready for its next chapter. With a spacious floor plan, a striking fieldstone wood-burning fireplace, and endless potential, it's an ideal canvas for buyers eager to customize a home to reflect their own style and vision. The fireplace creates the perfect gathering place after a day on the slopes or exploring the trails, adding warmth and classic Vermont character to this inviting home. An attached one-car garage provides convenient storage for all your Vermont essentials, from skis and snowboards to kayaks and bikes. The private backyard is bordered by peaceful woodland, while the front overlooks a picturesque meadow, creating a wonderful balance of privacy and open views. Stonybrook's exceptional amenities make it easy to enjoy every season. The community borders the Stowe Recreation Path, offering easy access to restaurants, shops, and local attractions. Residents enjoy two swimming pools, tennis courts, an exercise facility, and approximately 180 acres of beautifully maintained grounds with an extensive network of trails for walking, snowshoeing, and cross-country skiing. Whether you're looking for a full-time residence, a vacation home, or an investment property, this is an outstanding opportunity to own in one of Stowe's most sought-after communities....
Contact an agent
Home facts
- Year built:1981
- Listing ID #:5101677
- Added:2 day(s) ago
- Updated:July 27, 2026 at 10:25 AM
Rooms and interior
- Bedrooms:3
- Total bathrooms:3
- Full bathrooms:2
- Rooms Total:6
- Flooring:Carpet, Slate/Stone, Vinyl
- Kitchen Description:Dishwasher, Disposal, Microwave, Refrigerator
- Living area:1,682 sq. ft.
Heating and cooling
- Cooling:Mini Split
- Heating:Baseboard
Structure and exterior
- Roof:Shingle
- Year built:1981
- Building area:1,682 sq. ft.
- Lot area:180 Acres
- Levels:2 Story
Schools
- High school:Stowe Middle/High School
- Middle school:Stowe Middle/High School
- Elementary school:Stowe Elementary School
Utilities
- Sewer:Public Available
Finances and disclosures
- Price:$675,000
- Price per sq. ft.:$401.31
- Tax amount:$8,014 (2026)
Features and amenities
- Appliances:Exhaust Fan, Refrigerator, Washer
- Laundry features:Dryer, Washer
- Amenities:Circuit Breaker(s)
Parking
- Parking description:Gravel Driveway
- Garage spaces:1
 Copyright 2026 Prime MLS, Inc. All rights reserved. This information is deemed reliable, but not guaranteed. The data relating to real estate displayed on this Site comes in part from the IDX Program of Prime MLS. The information being provided is for consumers’ personal, noncommercial use and may not be used for any purpose other than to identify prospective properties consumers may be interested in purchasing. Data last updated July 27, 2026 NH_NNEREN Member Broker: Jim D’Amico
New listings near 354 Stonybrook Road #24
- Coming Soon
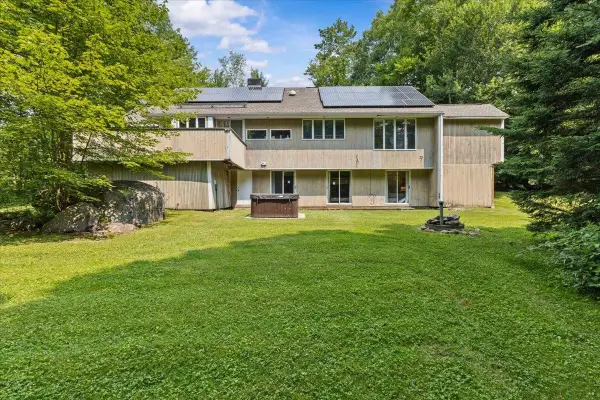 $849,000Coming Soon4 beds 4 baths
398 Houston Farm Road, Stowe, VT 05672
MLS# 5101722Listed by: COLDWELL BANKER CARLSON REAL ESTATE - New
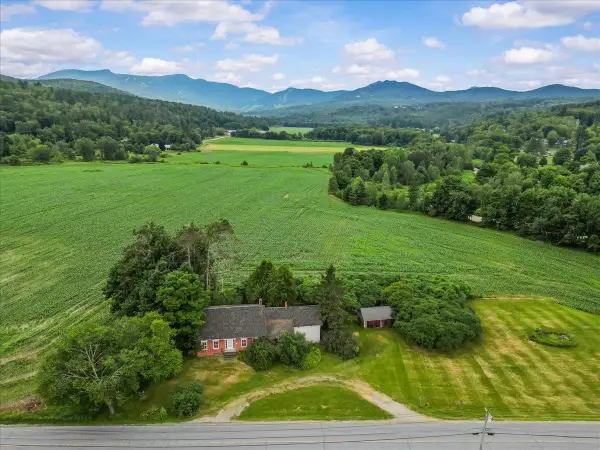 $2,800,000Active3 beds 2 baths2,202 sq. ft.
332 Luce Hill Road, Stowe, VT 05672
MLS# 5101377Listed by: COLDWELL BANKER CARLSON REAL ESTATE - New
 $1,250,000Active2 beds 2 baths1,156 sq. ft.
7412 Mountain Road #1318-20, Stowe, VT 05672
MLS# 5101242Listed by: SPRUCE PEAK REALTY LLC - New
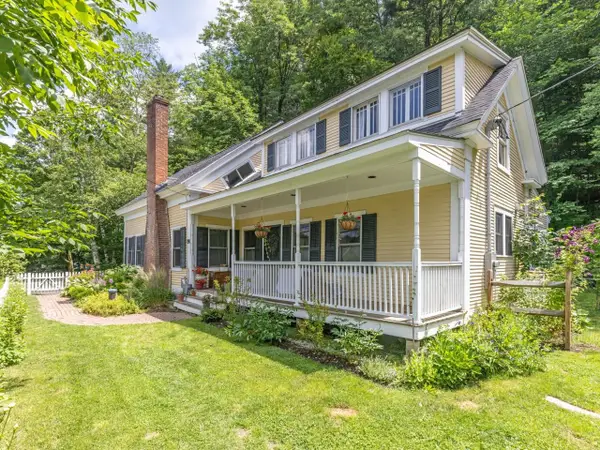 $825,000Active3 beds 2 baths2,488 sq. ft.
856 Pucker Street, Stowe, VT 05672
MLS# 5100701Listed by: COLDWELL BANKER HICKOK AND BOARDMAN - New
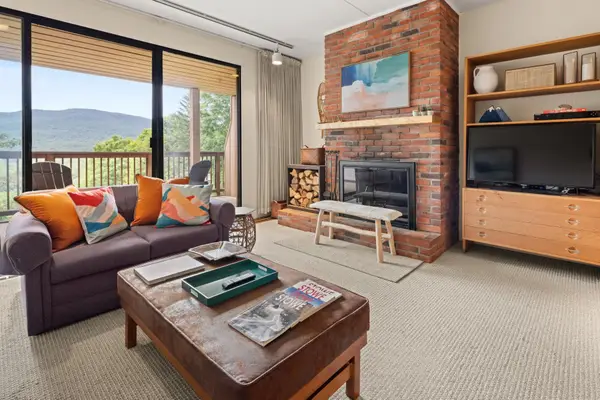 $750,000Active3 beds 3 baths1,700 sq. ft.
1277 Notchbrook Road #17 ABC, Stowe, VT 05672
MLS# 5100586Listed by: PALL SPERA COMPANY REALTORS-STOWE - New
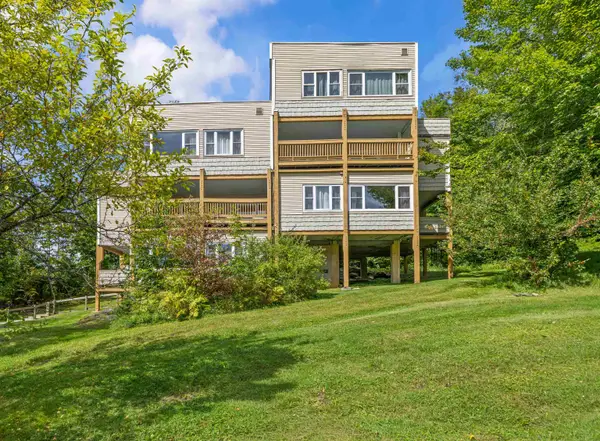 $399,000Active2 beds 2 baths776 sq. ft.
260 Mountainside Drive #C301, Stowe, VT 05672
MLS# 5100487Listed by: COLDWELL BANKER CARLSON REAL ESTATE - New
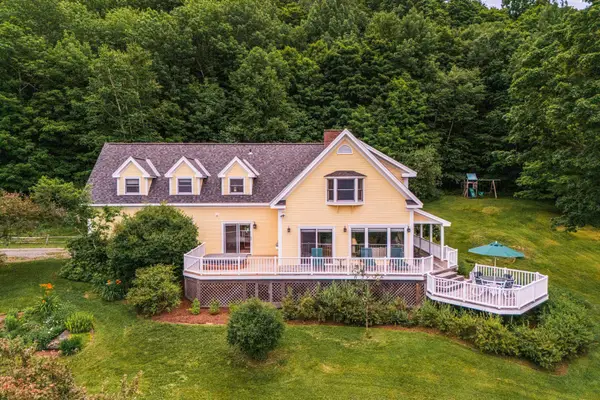 $1,995,000Active4 beds 4 baths3,232 sq. ft.
600 Taber Ridge Road, Stowe, VT 05672
MLS# 5100453Listed by: COLDWELL BANKER CARLSON REAL ESTATE - New
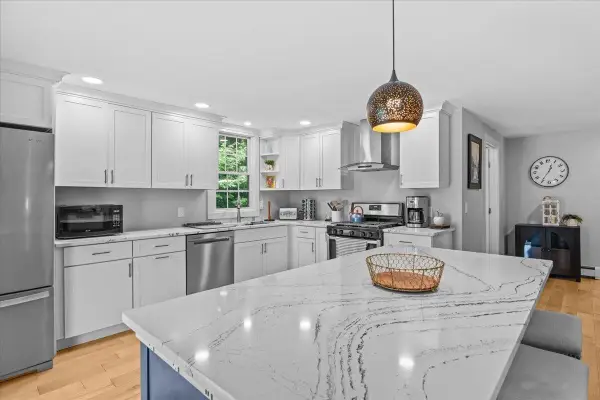 $799,000Active4 beds 3 baths1,670 sq. ft.
2878 Waterbury Road, Stowe, VT 05672
MLS# 5100347Listed by: COLDWELL BANKER CARLSON REAL ESTATE - New
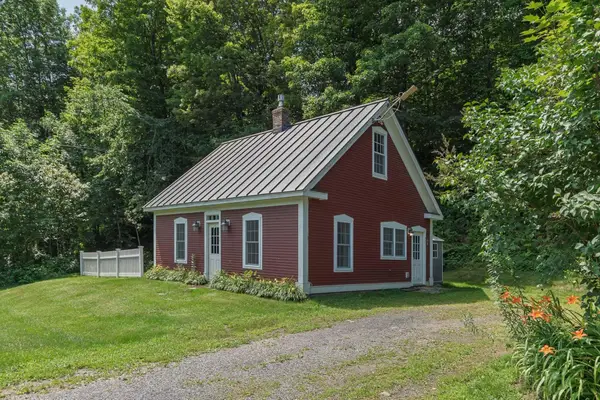 $595,000Active2 beds 1 baths1,120 sq. ft.
425 Nebraska Valley Road, Stowe, VT 05672
MLS# 5100270Listed by: KW VERMONT WOODSTOCK


Protect your home and budget from life's surprises with an Assurant Home Warranty, backed by a partner that supports you through every step of homeownership. Explore Plans.
©2026 Century 21 Real Estate LLC. All rights reserved. CENTURY 21®, the CENTURY 21 Logo and C21® are service marks owned by Century 21 Real Estate LLC. Century 21 Real Estate LLC fully supports the principles of the Fair Housing Act and the Equal Opportunity Act. Each office is independently owned and operated. Listing information is deemed reliable but not guaranteed accurate.