
634 Birch Hill Road, Stowe, VT 05672
Local realty services provided by:CENTURY 21 Barbara Patterson
634 Birch Hill Road,Stowe, VT 05672
$2,495,000
- 4 Beds
- 5 Baths
- 5,329 sq. ft.
- Single family
- Active
Listed by: grant wielerPhone: 802-521-2351
Office: kw vermont-stowe802-760-3100
MLS#:5116278
Source:PrimeMLS
Price summary
- Price:$2,495,000
- Price per sq. ft.:$462.98
About this home
The Dodecahedron on Birch Hill: an end-of-road estate on 9+ acres with expansive living spaces and commanding Mt. Mansfield views in the renowned resort town of Stowe. This is the original house on Birch Hill, built when the hill was a single 250-acre holding. With all of it to choose from, the first house took the top; the 9+ acres offered today include that hilltop setting. Its architecture recalls the golden age of Vermont skiing, when mountain homes were bold, experimental and unapologetically fun, with a postmodern spirit of geometry and wit: faceted rooflines, porthole windows, two-story glass and a design sensibility carried through the interiors. The signature domed pavilion, linked to the main house by a low wing, is sited and designed for hosting, the après-ski heart of the home, where a day on the mountain turns into a long evening with friends. The dining and living rooms face Mt. Mansfield through a two-story bank of windows anchored by a central stone fireplace. Above the garage, the game room lines up every shot with Mansfield in the background. The main-floor primary suite walks out to the wraparound deck, glass partitions set off the second-floor bedroom en-suite, and the lower-level bath includes a sauna. 5,329 finished sq ft across 3 levels; 4 bedrooms, 5 baths and a multitude of spaces for gathering and quiet relaxation. Walls designed for art, living spaces designed for memories....
Contact an agent
Home facts
- Year built:1972
- Listing ID #:5116278
- Added:1 day(s) ago
- Updated:October 31, 2026 at 12:44 PM
Rooms and interior
- Bedrooms:4
- Total bathrooms:5
- Full bathrooms:1
- Rooms Total:9
- Flooring:Carpet, Hardwood, Slate/Stone, Tile, Wood
- Kitchen Description:Dishwasher, Refrigerator, Wine Cooler
- Basement Description:Climate Controlled, Concrete, Daylight, Exterior Access, Finished, Full, Partially Finished, Storage Space, Walkout
- Living area:5,329 sq. ft.
Heating and cooling
- Cooling:Mini Split
- Heating:Electric, Forced Air, Hot Air, Hot Water, Mini Split, Multi Zone, Radiant
Structure and exterior
- Roof:Asphalt Shingle
- Year built:1972
- Building area:5,329 sq. ft.
- Lot area:9.15 Acres
- Levels:2 Story
Schools
- High school:Stowe Middle/High School
- Middle school:Stowe Middle/High School
- Elementary school:Stowe Elementary School
Utilities
- Sewer:Concrete, On Site Septic Exists
Finances and disclosures
- Price:$2,495,000
- Price per sq. ft.:$462.98
- Tax amount:$32,587 (26)
Features and amenities
- Appliances:Refrigerator, Washer, Wine Cooler
- Laundry features:Dryer, Washer
- Amenities:Circuit Breaker(s), Generator Ready
Parking
- Parking description:Paved Driveway
- Garage spaces:2
 Copyright 2026 Prime MLS, Inc. All rights reserved. This information is deemed reliable, but not guaranteed. The data relating to real estate displayed on this Site comes in part from the IDX Program of Prime MLS. The information being provided is for consumers’ personal, noncommercial use and may not be used for any purpose other than to identify prospective properties consumers may be interested in purchasing. Data last updated October 31, 2026 NH_NNEREN Member Broker: Jerry Tatlock
New listings near 634 Birch Hill Road
- New
 $1,925,000Active4 beds 4 baths3,396 sq. ft.
405 Maple Street, Stowe, VT 05672
MLS# 5116409Listed by: FOUR SEASONS SOTHEBY'S INT'L REALTY - New
 $125,000Active4 beds 4 baths2,500 sq. ft.
7412 Mountain Road #405/507 4-10, Stowe, VT 05672
MLS# 5115876Listed by: TAMARACK REAL ESTATE LLC - New
 $105,000Active3 beds 4 baths2,500 sq. ft.
7412 Mountain Road #408 03-03, Stowe, VT 05672
MLS# 5115878Listed by: TAMARACK REAL ESTATE LLC - New
 $535,000Active3 beds 2 baths1,350 sq. ft.
242 Village Green Drive #14D, Stowe, VT 05672
MLS# 5115356Listed by: KW VERMONT-STOWE - New
 $1,200,000Active4 beds 3 baths3,442 sq. ft.
212 Old Farm Road, Stowe, VT 05672
MLS# 5115273Listed by: KW VERMONT WOODSTOCK 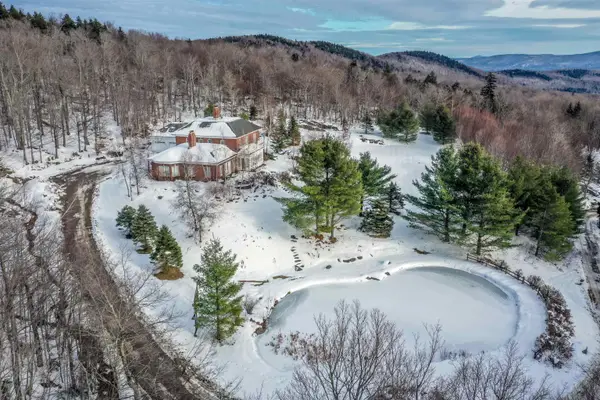 $3,500,000Active3 beds 5 baths6,681 sq. ft.
54 Upper Springs Road, Stowe, VT 05672
MLS# 5071943Listed by: PALL SPERA COMPANY REALTORS-STOWE- New
 $1,650,000Active2 beds 3 baths1,618 sq. ft.
112 Main Street #1,2,3, Stowe, VT 05672
MLS# 5114992Listed by: PALL SPERA COMPANY REALTORS-MORRISVILLE  $725,000Active3 beds 2 baths2,419 sq. ft.
109 Hartson Road, Stowe, VT 05672
MLS# 5114863Listed by: LANDVEST, INC. $270,000Active5 beds 5 baths3,000 sq. ft.
7412 Mountain Road #04-15, 522, Stowe, VT 05672
MLS# 5114606Listed by: SPRUCE PEAK REALTY LLC


Protect your home and budget from life's surprises with an Assurant Home Warranty, backed by a partner that supports you through every step of homeownership. Explore Plans.
©2026 Century 21 Real Estate LLC. All rights reserved. CENTURY 21®, the CENTURY 21 Logo and C21® are service marks owned by Century 21 Real Estate LLC. Century 21 Real Estate LLC fully supports the principles of the Fair Housing Act and the Equal Opportunity Act. Each office is independently owned and operated. Listing information is deemed reliable but not guaranteed accurate.