
856 Pucker Street, Stowe, VT 05672
Local realty services provided by:CENTURY 21 Circa 72
856 Pucker Street,Stowe, VT 05672
$795,000
- 3 Beds
- 2 Baths
- 2,488 sq. ft.
- Single family
- Active
Listed by: michaela quinlanCell: 802-881-1170
Office: coldwell banker hickok and boardman802-863-1500
MLS#:5100701
Source:PrimeMLS
Price summary
- Price:$795,000
- Price per sq. ft.:$259.8
About this home
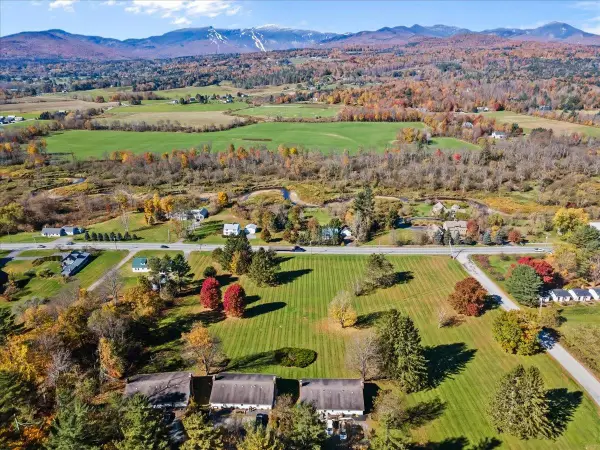
Sweet Stowe Village Home with quintessential farmhouse charm & tasteful updates. Live in the main house & rent 600+ SF in-law suite/accessory dwelling/apartment over the garage to offset your mortgage! Well maintained & move-in ready. Seller\'s improvements since purchasing in 2021 include: full kitchen remodel, upstairs 3/4-bathroom remodel, updated full bath with new efficient stackable washer/dryer, renovation of rental above the garage, fresh paint throughout the home, new flooring in mudroom, gas stove insert, water filtration & softener, upgraded electrical panel from 100 to 200 volts, & installation of EV charger. Exterior updates include grading of driveway with stay-mat, front lawn, & brick walkway. Kitchen has custom cabinetry with open plate racks, timeless stone backsplash & brass hardware, large farmhouse sink, granite countertops, stainless-steel appliances, & ILVE induction stove, & oversized kitchen island with butcher block countertop & room for 3-4 barstools. Sellers worked with Sisler Builders to weatherize & seal basement - see attached docs in MLS. Flexible living spaces off the kitchen include a sitting area with a cozy wood stove, space could be set up as a dining room; mudroom could be used as an office or walk-in pantry. Living room overlooks front yard & has gorgeous stone fireplace with gas insert. 1st floor primary abuts full bathroom. Upstairs you\'ll find a spacious landing (another flex space for a reading nook or office), 3 more bedrooms, & a 3/4 bath. Charming built-ins, original woodwork, & wide plank hardwoods throughout. Exterior features include fenced area for pets, thoughtful perennial gardens, covered front porch, stone patio with fire pit, & plenty of parking - 2 separate driveways! This home has been very well cared for and is move-in-ready. A stone\'s throw to downtown Stowe; only 15 minutes to Stowe Mountain Resort, Waterbury, I-89 & Morrisville; 2 hours to Montreal; 3 hours to Boston. Schedule a showing today!...
Contact an agent
Home facts
- Year built:1850
- Listing ID #:5100701
- Added:44 day(s) ago
- Updated:September 03, 2026 at 10:46 AM
Rooms and interior
- Bedrooms:3
- Total bathrooms:2
- Full bathrooms:1
- Rooms Total:10
- Flooring:Hardwood, Tile
- Kitchen Description:Dishwasher, Disposal, Microwave, Refrigerator
- Basement Description:Gravel, Interior, Interior Access, Partial, Sump Pump, Unfinished
- Living area:2,488 sq. ft.
Heating and cooling
- Heating:Baseboard, Oil
Structure and exterior
- Roof:Asphalt Shingle
- Year built:1850
- Building area:2,488 sq. ft.
- Lot area:0.5 Acres
- Levels:2 Story
Schools
- High school:Stowe Middle/High School
- Middle school:Stowe Middle/High School
- Elementary school:Stowe Elementary School
Utilities
- Sewer:Septic
Finances and disclosures
- Price:$795,000
- Price per sq. ft.:$259.8
- Tax amount:$8,136 (2025)
Features and amenities
- Appliances:Exhaust Fan, Refrigerator, Washer
- Laundry features:Washer
- Amenities:Circuit Breaker(s)
Parking
- Parking description:Crushed Stone Driveway
- Garage spaces:1
 Copyright 2026 Prime MLS, Inc. All rights reserved. This information is deemed reliable, but not guaranteed. The data relating to real estate displayed on this Site comes in part from the IDX Program of Prime MLS. The information being provided is for consumers’ personal, noncommercial use and may not be used for any purpose other than to identify prospective properties consumers may be interested in purchasing. Data last updated September 3, 2026 NH_NNEREN Member Broker: Stephen DeStefano
New listings near 856 Pucker Street
- New
 $1,495,000Active4 beds 5 baths4,015 sq. ft.
51 McLane Road #28, Stowe, VT 05672
MLS# 5107295Listed by: FOUR SEASONS SOTHEBY'S INT'L REALTY - New
 $2,350,000Active3 beds 4 baths4,362 sq. ft.
69 Dish Lane, Stowe, VT 05672
MLS# 5107226Listed by: PALL SPERA COMPANY REALTORS-STOWE - New
 $6,300,000Active3 beds 4 baths3,593 sq. ft.
116 Liftline Drive #THD, Stowe, VT 05672
MLS# 5107187Listed by: SPRUCE PEAK REALTY LLC - New
 $1,495,000Active10.86 Acres
0 Wade Pasture Road #89, Stowe, VT 05672
MLS# 5107126Listed by: LANDVEST, INC. - New
 $225,000Active-- beds 1 baths650 sq. ft.
60 Snowdrift Lane #C3, Stowe, VT 05672
MLS# 5106934Listed by: COLDWELL BANKER CARLSON REAL ESTATE - New
 $350,000Active2 beds 2 baths1,360 sq. ft.
60 Snowdrift Lane #C4, Stowe, VT 05672
MLS# 5106935Listed by: COLDWELL BANKER CARLSON REAL ESTATE - New
 $1,400,000Active4 beds 3 baths2,652 sq. ft.
200 Bryan Road, Stowe, VT 05672
MLS# 5106325Listed by: FOUR SEASONS SOTHEBY'S INT'L REALTY  $1,975,000Active4 beds 4 baths4,392 sq. ft.
306 Sterling Woods Road, Stowe, VT 05672
MLS# 5106198Listed by: PALL SPERA COMPANY REALTORS-STOWE $995,000Active-- beds -- baths5,404 sq. ft.
2233 Pucker Street, Stowe, VT 05672
MLS# 5106123Listed by: COLDWELL BANKER CARLSON REAL ESTATE $429,900Active2 beds 2 baths1,150 sq. ft.
79 Village Green Drive #4B, Stowe, VT 05672
MLS# 5105856Listed by: KW VERMONT-STOWE


Protect your home and budget from life's surprises with an Assurant Home Warranty, backed by a partner that supports you through every step of homeownership. Explore Plans.
©2026 Century 21 Real Estate LLC. All rights reserved. CENTURY 21®, the CENTURY 21 Logo and C21® are service marks owned by Century 21 Real Estate LLC. Century 21 Real Estate LLC fully supports the principles of the Fair Housing Act and the Equal Opportunity Act. Each office is independently owned and operated. Listing information is deemed reliable but not guaranteed accurate.