
961 Little River Farm Road, Stowe, VT 05672
Local realty services provided by:CENTURY 21 North East
961 Little River Farm Road,Stowe, VT 05672
$2,280,000
- 6 Beds
- 6 Baths
- 5,235 sq. ft.
- Single family
- Active
Listed by: kathleen james
Office: rsc realty802-881-6803
MLS#:5096684
Source:PrimeMLS
Price summary
- Price:$2,280,000
- Price per sq. ft.:$413.19
- Monthly HOA dues:$229.17
About this home
Located just 2.5 miles from Stowe Village, this treetop retreat offers peaceful seclusion on 6.5 private acres while remaining moments from world-class year-round recreation. Offered substantially furnished, the home is ready to be enjoyed from the moment you arrive. Thoughtfully updated and well-maintained, it presents a true turnkey opportunity in one of Stowe's most desirable locations. With 5,235± finished square feet, six bedrooms, and six bathrooms, the home was designed for both comfortable everyday living and effortless entertaining. Seasonal mountain views and a tranquil woodland setting create a remarkable sense of privacy. Designed around openness, natural light, and seamless flow, the well-appointed kitchen anchors the main level with a Sub-Zero refrigerator, gas range, walk-in pantry, and beautiful hardwood island countertop before opening to an oversized dining room that comfortably seats twelve or more. Beyond, the impressive double living room is framed by a continuous wall of windows overlooking the surrounding landscape, while a dramatic floor-to-ceiling river stone fireplace serves as the room's architectural centerpiece. The beautifully redesigned living space above the garage, complete with a kitchenette, Murphy bed, and three-quarter bath, offers exceptional flexibility. A lower-level office and gym provide added versatility. Everyday comfort is enhanced by central air conditioning, integrated smart home technology, and a Generac standby generator. Outside, the professionally restored deck provides the perfect place to enjoy the natural surroundings, while the hot tub, fire pit, and four-bay garage complete a property designed for Vermont's four-season lifestyle. Recent improvements include a standing seam metal roof, energy-efficient skylights, refreshed interior paint, and updated LED lighting. Surrounded by nature yet minutes from the best of Stowe, this private treetop retreat offers a rare balance of seclusion and convenience....
Contact an agent
Home facts
- Year built:2000
- Listing ID #:5096684
- Added:54 day(s) ago
- Updated:August 19, 2026 at 10:43 AM
Rooms and interior
- Bedrooms:6
- Total bathrooms:6
- Full bathrooms:2
- Rooms Total:14
- Flooring:Carpet, Hardwood, Tile
- Kitchen Description:Disposal, Microwave, Mini Fridge, Wine Cooler
- Basement Description:Daylight, Exterior Access, Finished, Full, Interior, Interior Access, Storage Space
- Living area:5,235 sq. ft.
Heating and cooling
- Cooling:Central AC, Multi-zone
- Heating:Baseboard, Radiant Floor
Structure and exterior
- Roof:Metal, Standing Seam
- Year built:2000
- Building area:5,235 sq. ft.
- Lot area:6.5 Acres
- Levels:2 Story
Utilities
- Sewer:Concrete
Finances and disclosures
- Price:$2,280,000
- Price per sq. ft.:$413.19
- Tax amount:$28,707
Features and amenities
- Appliances:Wine Cooler
- Amenities:Generator
- Smart home:Yes
Parking
- Parking description:Crushed Stone Driveway
- Garage spaces:3
 Copyright 2026 Prime MLS, Inc. All rights reserved. This information is deemed reliable, but not guaranteed. The data relating to real estate displayed on this Site comes in part from the IDX Program of Prime MLS. The information being provided is for consumers’ personal, noncommercial use and may not be used for any purpose other than to identify prospective properties consumers may be interested in purchasing. Data last updated August 19, 2026 NH_NNEREN Member Broker: Stacie Callan
New listings near 961 Little River Farm Road
- New
 $110,000Active2 beds 3 baths1,975 sq. ft.
7412 Mountain Road #02-11, 519, Stowe, VT 05672
MLS# 5105205Listed by: SPRUCE PEAK REALTY LLC - New
 $1,149,000Active3 beds 3 baths3,986 sq. ft.
3382 Sterling Valley Road, Stowe, VT 05672
MLS# 5104595Listed by: KW VERMONT - New
 $1,100,000Active-- beds -- baths3,544 sq. ft.
80 Brinkerhoff Lane, Stowe, VT 05672
MLS# 5104455Listed by: RUSTY NAIL REAL ESTATE - New
 $750,000Active4 beds 2 baths2,192 sq. ft.
715 Luce Hill Road, Stowe, VT 05672
MLS# 5104437Listed by: PALL SPERA COMPANY REALTORS-STOWE - New
 $795,000Active-- beds 3 baths2,399 sq. ft.
257 Meadow Lane, Stowe, VT 05672
MLS# 5104399Listed by: PALL SPERA COMPANY REALTORS-STOWE - New
 $1,150,000Active4 beds 2 baths2,182 sq. ft.
302 Worcester Loop, Stowe, VT 05672
MLS# 5104235Listed by: KW VERMONT - New
 $6,344,000Active8 beds 8 baths11,434 sq. ft.
740-2 Edson Hill Road, Stowe, VT 05672
MLS# 5104275Listed by: NANCY JENKINS REAL ESTATE  $1,295,000Active3 beds 3 baths3,048 sq. ft.
343 Black Bear Run, Stowe, VT 05672
MLS# 5103949Listed by: LANDVEST, INC. $599,000Active3 beds 2 baths1,920 sq. ft.
2082 Pucker Street, Stowe, VT 05672
MLS# 5103906Listed by: RUSTY NAIL REAL ESTATE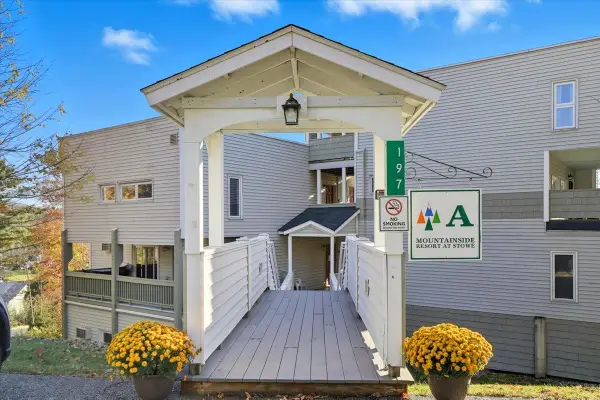 $295,000Pending3 beds 2 baths816 sq. ft.
197 Mountainside Drive #A302, Stowe, VT 05672
MLS# 5103272Listed by: FLEX REALTY


Protect your home and budget from life's surprises with an Assurant Home Warranty, backed by a partner that supports you through every step of homeownership. Explore Plans.
©2026 Century 21 Real Estate LLC. All rights reserved. CENTURY 21®, the CENTURY 21 Logo and C21® are service marks owned by Century 21 Real Estate LLC. Century 21 Real Estate LLC fully supports the principles of the Fair Housing Act and the Equal Opportunity Act. Each office is independently owned and operated. Listing information is deemed reliable but not guaranteed accurate.