
15 Sawmill Road, Stratton Mountain, VT 05155
Local realty services provided by:CENTURY 21 Circa 72
15 Sawmill Road,Stratton, VT 05155
$5,100,000
- 10 Beds
- 10 Baths
- 6,648 sq. ft.
- Single family
- Active
Listed by: kim morgan-wohler, britt wohler
Office: wohler realty group802-297-3333
MLS#:5101885
Source:PrimeMLS
Price summary
- Price:$5,100,000
- Price per sq. ft.:$744.74
About this home
Location, Location, Location. Representing the pinnacle of Stratton Mountain trailside living, 15 Sawmill is a generational property where unrivaled ski-in/ski-out access creates one of Stratton's most exceptional legacy offerings. This is one of the few homes located along the trail - one you admire and wish was yours when you ski by it all winter season! Perfectly positioned directly on the ski trails with effortless access, this remarkable opportunity is an open palate for the next owner. This rare property delivers an unparalleled lifestyle designed to be treasured for generations. This 10 bedroom 9.5 bath residence (with 7 ensuite bedrooms), offers an expansive floor plan thoughtfully crafted for entertaining, family gatherings, & private retreats. An open concept great room is anchored by a commanding stone fireplace, walls of glass facing the trails and a kitchen design featuring an oversized island and dining area. Designed to comfortably accommodate family & guests alike, the residence features an exceptional ski room that opens up to the trailside for ease of trail access! A large family/game room is perfect for watching the game after a day on the slopes or cozying up to watch a movie. Expansive deck - perfect for spring apres ski and summer mornings. The oversized garage provides ample space for vehicles, recreational equipment, & seasonal storage. The scale & thoughtful layout, make this an ideal retreat for multiple generations to gather under one roof. This is more than a residence. It's a rare opportunity to establish your family legacy in one of Stratton Mountain's most coveted locations, where effortless slope side living define the ultimate mountain lifestyle.There are very few Stratton Mountain Resort residences that enjoy direct access to the Wanderer Trail. Convenience abounds. A priceless legacy property. Rare Indeed....
Contact an agent
Home facts
- Year built:1983
- Listing ID #:5101885
- Added:47 day(s) ago
- Updated:September 13, 2026 at 11:07 AM
Rooms and interior
- Bedrooms:10
- Total bathrooms:10
- Full bathrooms:9
- Rooms Total:15
- Basement Description:Finished, Interior, Walkout
- Living area:6,648 sq. ft.
Heating and cooling
- Heating:Oil
Structure and exterior
- Roof:Standing Seam
- Year built:1983
- Building area:6,648 sq. ft.
- Lot area:1.71 Acres
- Levels:2 Story
Schools
- High school:Choice
- Middle school:Choice
- Elementary school:Choice
Utilities
- Sewer:Public Available
Finances and disclosures
- Price:$5,100,000
- Price per sq. ft.:$744.74
- Tax amount:$37,483 (2026)
Features and amenities
- Amenities:220 Plug
Parking
- Parking description:Gravel Driveway
- Garage spaces:2
 Copyright 2026 Prime MLS, Inc. All rights reserved. This information is deemed reliable, but not guaranteed. The data relating to real estate displayed on this Site comes in part from the IDX Program of Prime MLS. The information being provided is for consumers’ personal, noncommercial use and may not be used for any purpose other than to identify prospective properties consumers may be interested in purchasing. Data last updated September 13, 2026 NH_NNEREN Member Broker: Stephen DeStefano
New listings near 15 Sawmill Road
- New
 $3,495,000Active6 beds 7 baths5,660 sq. ft.
168 Sunbowl Ridge Road #168 AB, Stratton, VT 05155
MLS# 5109517Listed by: STRATTON REAL ESTATE  $1,050,000Active4 beds 4 baths2,380 sq. ft.
20 West Branch Road, Winhall, VT 05340
MLS# 5107687Listed by: STRATTON REAL ESTATE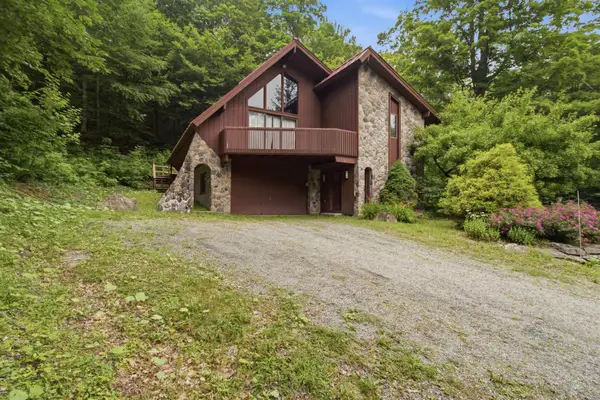 $1,325,000Active4 beds 4 baths3,400 sq. ft.
11 Round Tree Road, Winhall, VT 05340
MLS# 5107395Listed by: STRATTON REAL ESTATE $1,465,000Active4 beds 4 baths2,625 sq. ft.
4 Basswood Row #4A, Stratton, VT 05360
MLS# 5107192Listed by: FOUR SEASONS SOTHEBY'S INT'L REALTY $829,000Active4 beds 2 baths1,638 sq. ft.
12 Ober tal Drive #Unit C/23C/24, Stratton, VT 05155
MLS# 5105334Listed by: FOUR SEASONS SOTHEBY'S INT'L REALTY $725,000Active2 beds 2 baths1,071 sq. ft.
771 Stratton Mountain Access Road #472, Stratton, VT 05155
MLS# 5104751Listed by: THE HAVEN GROUP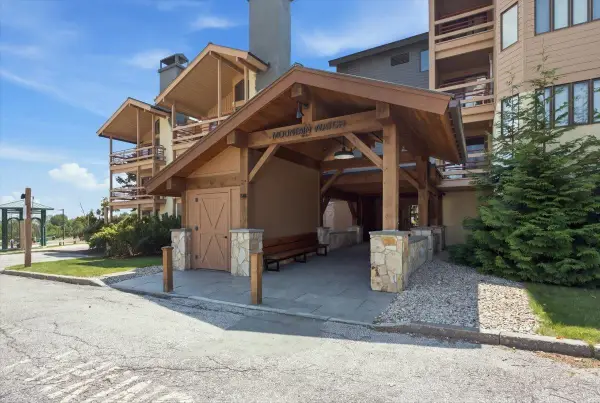 $645,000Active2 beds 2 baths1,200 sq. ft.
776 Stratton Mountain Access Road #1102, Stratton, VT 05155
MLS# 5104378Listed by: STRATTON REAL ESTATE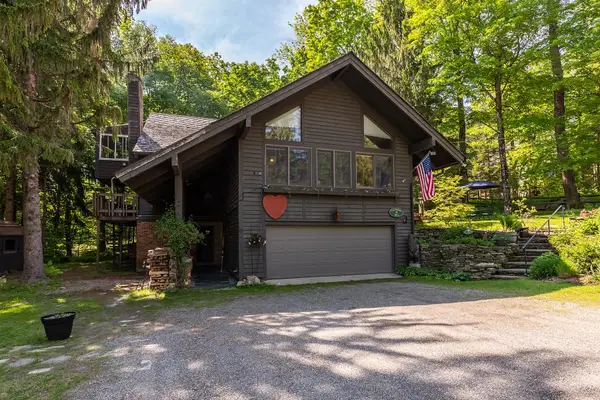 $1,200,000Active6 beds 4 baths4,017 sq. ft.
11 Founders Hill Road, Winhall, VT 05155
MLS# 5103259Listed by: DEREK GREENE $415,000Active1 beds 1 baths560 sq. ft.
761 Stratton Mountain Access Road #333, Stratton, VT 05155
MLS# 5102703Listed by: STRATTON REAL ESTATE


Protect your home and budget from life's surprises with an Assurant Home Warranty, backed by a partner that supports you through every step of homeownership. Explore Plans.
©2026 Century 21 Real Estate LLC. All rights reserved. CENTURY 21®, the CENTURY 21 Logo and C21® are service marks owned by Century 21 Real Estate LLC. Century 21 Real Estate LLC fully supports the principles of the Fair Housing Act and the Equal Opportunity Act. Each office is independently owned and operated. Listing information is deemed reliable but not guaranteed accurate.