
6 High Point Drive #401, Stratton Mountain, VT 05155
Local realty services provided by:CENTURY 21 North East
6 High Point Drive #401,Stratton, VT 05155
$865,000
- 4 Beds
- 4 Baths
- 2,133 sq. ft.
- Condominium
- Active
Listed by: christina dryden
Office: berkshire hathaway homeservices stratton home802-297-2100
MLS#:5110701
Source:PrimeMLS
Price summary
- Price:$865,000
- Price per sq. ft.:$405.53
- Monthly HOA dues:$575
About this home
This tastefully renovated 4-bedroom, 4-bathroom townhome is the mountain getaway you’ve been waiting for. The coveted end unit boasts an open, airy layout and new oversized windows in the kitchen and living room. The result is a space flooded with natural light, offering private, wooded views right from the couch. Just one mile from the Village, you can skip the parking hassle with the convenient weekend and holiday shuttle. After a day of adventure, unwind in your turnkey sanctuary by the wood-burning fireplace. As an owner at Styles Brook you have access to a clubhouse, a paddle/pickleball court, and a seasonal in-ground heated pool for the warmer months. Just a short walk to the Stratton Fitness Center, bond available to purchase. Offered fully furnished for an effortless escape.
Contact an agent
Home facts
- Year built:1979
- Listing ID #:5110701
- Added:1 day(s) ago
- Updated:September 22, 2026 at 10:32 AM
Rooms and interior
- Bedrooms:4
- Total bathrooms:4
- Full bathrooms:2
- Rooms Total:6
- Flooring:Carpet, Tile
- Kitchen Description:Dishwasher, Disposal, Refrigerator
- Living area:2,133 sq. ft.
Heating and cooling
- Heating:Baseboard, Electric
Structure and exterior
- Roof:Asphalt Shingle
- Year built:1979
- Building area:2,133 sq. ft.
- Levels:3 Story
Utilities
- Sewer:Community
Finances and disclosures
- Price:$865,000
- Price per sq. ft.:$405.53
- Tax amount:$7,324 (2026)
Features and amenities
- Appliances:Refrigerator, Washer
- Laundry features:Dryer, Washer
- Amenities:Circuit Breaker(s)
Parking
- Parking description:Circular Driveway, Common/Shared
 Copyright 2026 Prime MLS, Inc. All rights reserved. This information is deemed reliable, but not guaranteed. The data relating to real estate displayed on this Site comes in part from the IDX Program of Prime MLS. The information being provided is for consumers’ personal, noncommercial use and may not be used for any purpose other than to identify prospective properties consumers may be interested in purchasing. Data last updated September 22, 2026 NH_NNEREN Member Broker: Stacie Callan
New listings near 6 High Point Drive #401
- New
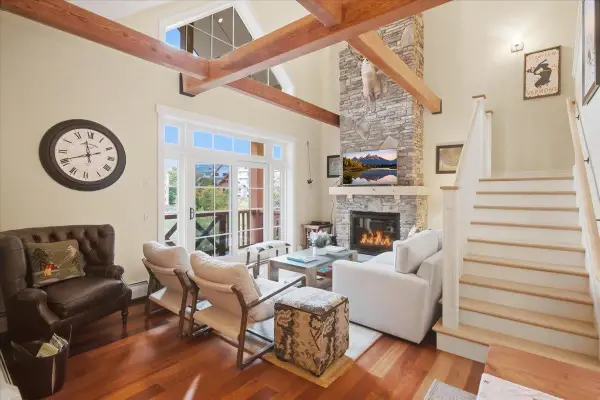 $799,000Active2 beds 2 baths1,476 sq. ft.
78 Middle Ridge Road #407, Stratton, VT 05155
MLS# 5110694Listed by: STRATTON REAL ESTATE - New
 $3,495,000Active6 beds 7 baths5,660 sq. ft.
168 Sunbowl Ridge Road #168 AB, Stratton, VT 05155
MLS# 5109517Listed by: STRATTON REAL ESTATE  $1,050,000Active4 beds 4 baths2,380 sq. ft.
20 West Branch Road, Winhall, VT 05340
MLS# 5107687Listed by: STRATTON REAL ESTATE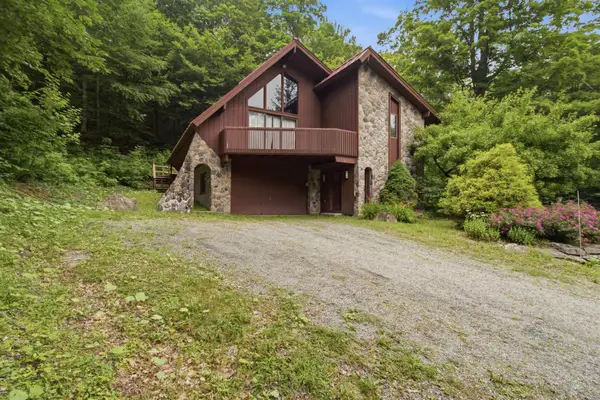 $1,325,000Active4 beds 4 baths3,400 sq. ft.
11 Round Tree Road, Winhall, VT 05340
MLS# 5107395Listed by: STRATTON REAL ESTATE $1,465,000Active4 beds 4 baths2,625 sq. ft.
4 Basswood Row #4A, Stratton, VT 05360
MLS# 5107192Listed by: FOUR SEASONS SOTHEBY'S INT'L REALTY $829,000Active4 beds 2 baths1,638 sq. ft.
12 Ober tal Drive #Unit C/23C/24, Stratton, VT 05155
MLS# 5105334Listed by: FOUR SEASONS SOTHEBY'S INT'L REALTY $725,000Active2 beds 2 baths1,071 sq. ft.
771 Stratton Mountain Access Road #472, Stratton, VT 05155
MLS# 5104751Listed by: THE HAVEN GROUP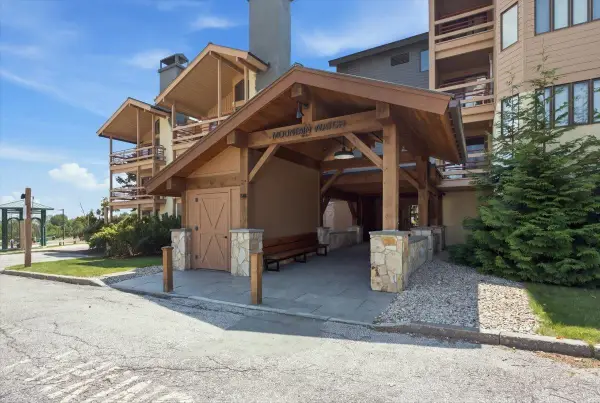 $645,000Active2 beds 2 baths1,200 sq. ft.
776 Stratton Mountain Access Road #1102, Stratton, VT 05155
MLS# 5104378Listed by: STRATTON REAL ESTATE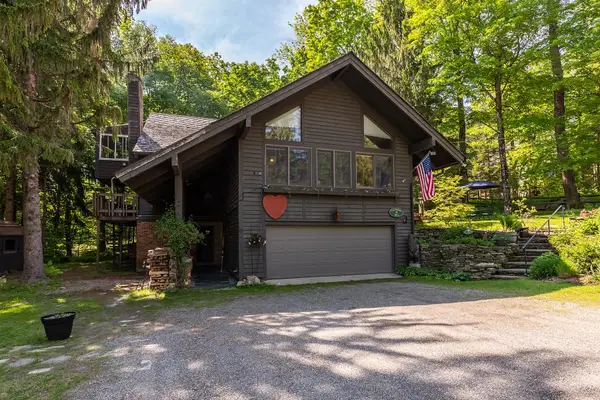 $1,200,000Active6 beds 4 baths4,017 sq. ft.
11 Founders Hill Road, Winhall, VT 05155
MLS# 5103259Listed by: DEREK GREENE


Protect your home and budget from life's surprises with an Assurant Home Warranty, backed by a partner that supports you through every step of homeownership. Explore Plans.
©2026 Century 21 Real Estate LLC. All rights reserved. CENTURY 21®, the CENTURY 21 Logo and C21® are service marks owned by Century 21 Real Estate LLC. Century 21 Real Estate LLC fully supports the principles of the Fair Housing Act and the Equal Opportunity Act. Each office is independently owned and operated. Listing information is deemed reliable but not guaranteed accurate.