
2946 VT Route 30, Sudbury, VT 05733
Local realty services provided by:CENTURY 21 Highview Realty
2946 VT Route 30,Sudbury, VT 05733
$150,000
- 2 Beds
- 1 Baths
- 880 sq. ft.
- Single family
- Active
Listed by: bianca pertaCell: 802-349-4682
Office: coldwell banker hickok and boardman802-863-1500
MLS#:5114277
Source:PrimeMLS
Price summary
- Price:$150,000
- Price per sq. ft.:$108.7
About this home
Priced to sell and ready for its next chapter! This two-bedroom home offers a spacious, open living and dining area with vaulted ceilings and a fireplace, creating a welcoming central gathering space. A large deck extends the living space outdoors, with plenty of room for relaxing or entertaining. Two bedrooms and an additional bonus room provide flexibility for a variety of needs. Electric baseboard heat serves the home, with utilities conveniently tucked into a kitchen closet. Being sold fully furnished, the property offers an opportunity to refresh the space and make it your own. Bring your ideas and see the possibilities!
Contact an agent
Home facts
- Year built:1980
- Listing ID #:5114277
- Added:5 day(s) ago
- Updated:October 20, 2026 at 11:34 AM
Rooms and interior
- Bedrooms:2
- Total bathrooms:1
- Full bathrooms:1
- Rooms Total:5
- Flooring:Carpet, Laminate, Softwood
- Kitchen Description:Microwave, Refrigerator
- Basement Description:Crawl Space
- Living area:880 sq. ft.
Heating and cooling
- Heating:Electric
Structure and exterior
- Roof:Asphalt Shingle
- Year built:1980
- Building area:880 sq. ft.
- Lot area:3 Acres
- Levels:1 Story
Utilities
- Sewer:Private, Septic
Finances and disclosures
- Price:$150,000
- Price per sq. ft.:$108.7
- Tax amount:$2,853 (2026)
Features and amenities
- Appliances:Refrigerator, Washer
- Laundry features:Dryer, Washer
- Amenities:Circuit Breaker(s)
Parking
- Parking description:Dirt Driveway
 Copyright 2026 Prime MLS, Inc. All rights reserved. This information is deemed reliable, but not guaranteed. The data relating to real estate displayed on this Site comes in part from the IDX Program of Prime MLS. The information being provided is for consumers’ personal, noncommercial use and may not be used for any purpose other than to identify prospective properties consumers may be interested in purchasing. Data last updated October 20, 2026 NH_NNEREN Member Broker: Roz Caplan
New listings near 2946 VT Route 30
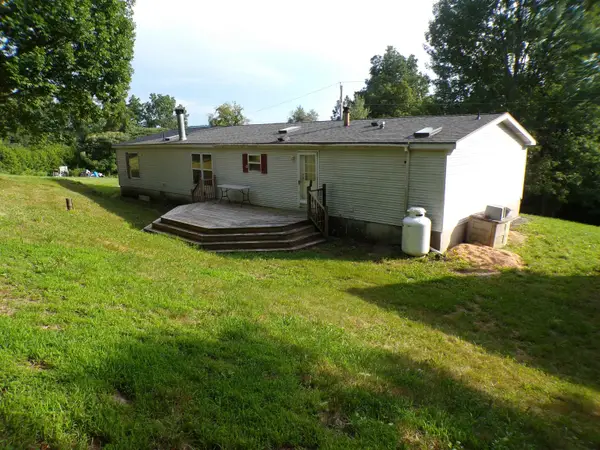 $269,000Active3 beds 2 baths1,848 sq. ft.
3242 Young Road, Sudbury, VT 05760
MLS# 5112609Listed by: DEREK GREENE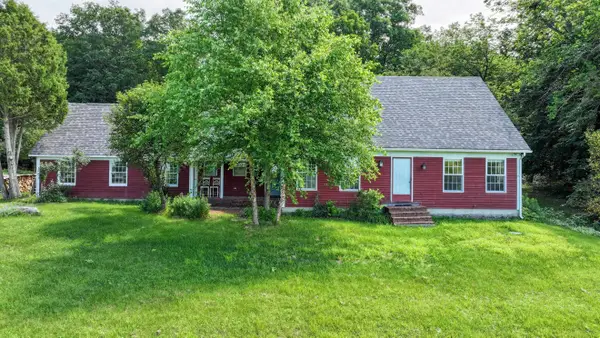 $749,000Active3 beds 3 baths3,339 sq. ft.
353 Schoolhouse Road, Sudbury, VT 05778
MLS# 5109318Listed by: IPJ REAL ESTATE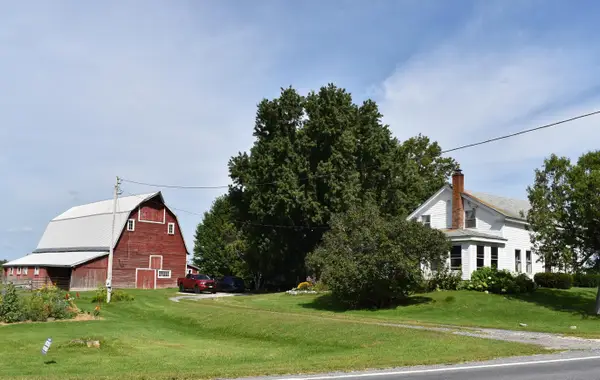 $550,000Active3 beds 2 baths2,459 sq. ft.
1376 Route 30, Sudbury, VT 05733
MLS# 5106281Listed by: WHITTAKER REAL ESTATE, INC.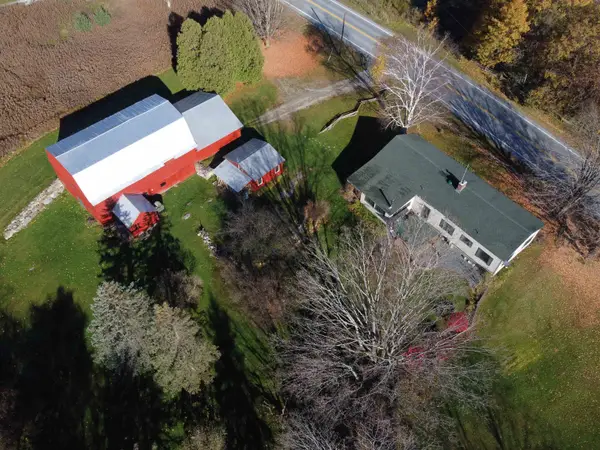 $495,000Pending3 beds 1 baths1,680 sq. ft.
2094 Route 73E, Sudbury, VT 05733-9569
MLS# 5103731Listed by: WHITTAKER REAL ESTATE, INC. $699,000Active4 beds 3 baths2,916 sq. ft.
146 Lake Hortonia Road, Sudbury, VT 05733
MLS# 5094973Listed by: LAKES & HOMES REAL ESTATE $379,900Active2 beds 1 baths978 sq. ft.
558 Burr Pond Road, Sudbury, VT 05733
MLS# 5092077Listed by: FOUR SEASONS SOTHEBY'S INT'L REALTY $375,000Active2 beds 1 baths714 sq. ft.
845 Burr Pond Road, Sudbury, VT 05733
MLS# 5088963Listed by: CASELLA REAL ESTATE $377,000Active256.3 Acres
0 Marshall Phillips Road, Brandon, VT 05733
MLS# 5050463Listed by: FOUNTAINS LAND INC.


Protect your home and budget from life's surprises with an Assurant Home Warranty, backed by a partner that supports you through every step of homeownership. Explore Plans.
©2026 Century 21 Real Estate LLC. All rights reserved. CENTURY 21®, the CENTURY 21 Logo and C21® are service marks owned by Century 21 Real Estate LLC. Century 21 Real Estate LLC fully supports the principles of the Fair Housing Act and the Equal Opportunity Act. Each office is independently owned and operated. Listing information is deemed reliable but not guaranteed accurate.