
100 Townline Road #Lot7, Sunderland, VT 05250
Local realty services provided by:CENTURY 21 TheOne
100 Townline Road #Lot7,Sunderland, VT 05250
$519,000
- 3 Beds
- 2 Baths
- 2,240 sq. ft.
- Single family
- Active
Listed by: margretta fischer
Office: wohler realty group802-297-3333
MLS#:5115741
Source:PrimeMLS
Price summary
- Price:$519,000
- Price per sq. ft.:$142.58
About this home
Enjoy New Construction and the ease of one level living in this inviting 3 bedroom, 2 bath home offering approximately 1,400 sqft in a peaceful Southern Vermont country setting. Built in 2024 this property features an additional 840 sqft ADU open concept studio finished living above the two car garage. Property has been perked to attached the ADU bathroom to the existing septic system. This home has it all; beautiful, peaceful setting, shared brook access for fishing and swimming at the Warm Brook and conveniently located near Manchester. Enjoy shopping, dining, entertainment, and year-round recreation, all while savoring the charm and tranquility of Vermont living in a new build. 8 minutes to Manchester. School Choice for 9-12 including BBA. 5 Ski mountains within an hour drive.Stratton, Bromley & Magic Mountain with in 30 minutes.
Contact an agent
Home facts
- Year built:2024
- Subdivision & Development:Pine Meadows
- Listing ID #:5115741
- Added:2 day(s) ago
- Updated:October 28, 2026 at 11:44 PM
Rooms and interior
- Bedrooms:3
- Total bathrooms:2
- Full bathrooms:2
- Rooms Total:7
- Kitchen Description:Dishwasher, Refrigerator
- Basement Description:Bulkhead, Concrete, Exterior Access, Full, Interior, Unfinished
- Living area:2,240 sq. ft.
Heating and cooling
- Cooling:Mini Split
- Heating:Baseboard, Hot Water
Structure and exterior
- Year built:2024
- Building area:2,240 sq. ft.
- Lot area:1.75 Acres
- Levels:1 Story
Schools
- High school:Choice
- Middle school:Assigned
- Elementary school:Assigned
Utilities
- Sewer:On Site Septic Exists
Finances and disclosures
- Price:$519,000
- Price per sq. ft.:$142.58
- Tax amount:$2,815 (2026)
Features and amenities
- Appliances:Refrigerator, Washer
- Laundry features:Dryer, Washer
Parking
- Parking description:Gravel Driveway
- Garage spaces:1
 Copyright 2026 Prime MLS, Inc. All rights reserved. This information is deemed reliable, but not guaranteed. The data relating to real estate displayed on this Site comes in part from the IDX Program of Prime MLS. The information being provided is for consumers’ personal, noncommercial use and may not be used for any purpose other than to identify prospective properties consumers may be interested in purchasing. Data last updated October 28, 2026
New listings near 100 Townline Road #Lot7
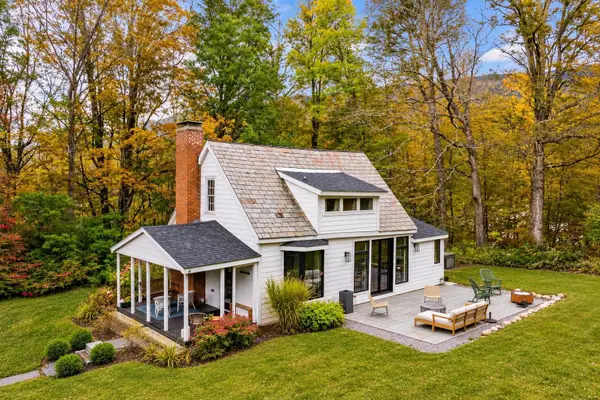 $695,000Active4 beds 3 baths1,647 sq. ft.
3936 North Road, Sunderland, VT 05250
MLS# 5113459Listed by: WOHLER REALTY GROUP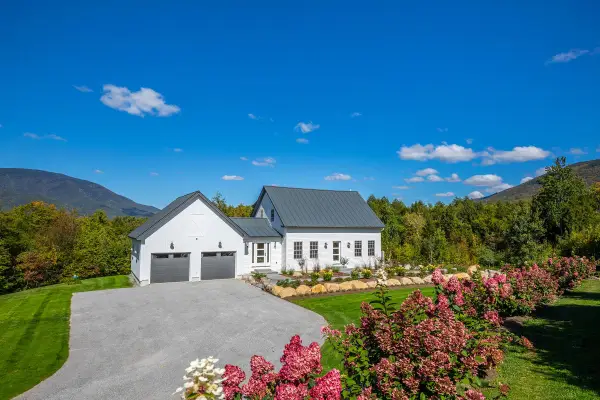 $1,075,000Active3 beds 3 baths1,536 sq. ft.
363 Alden Road #9, Sunderland, VT 05250
MLS# 5111590Listed by: JOSIAH ALLEN REAL ESTATE, INC. $415,000Active3 beds 1 baths1,716 sq. ft.
90 Lawrence Lane, Sunderland, VT 05250
MLS# 5110485Listed by: FOUR SEASONS SOTHEBY'S INT'L REALTY $1,815,000Active5 beds 5 baths5,588 sq. ft.
93 Elizabeth Court, Sunderland, VT 05250
MLS# 5108165Listed by: WOHLER REALTY GROUP $565,000Active3 beds 2 baths1,456 sq. ft.
331 Hideaway Lane, Sunderland, VT 05250
MLS# 5107439Listed by: MAHAR MCCARTHY REAL ESTATE $989,000Active3 beds 2 baths1,680 sq. ft.
3542 North Road, Sunderland, VT 05250
MLS# 5105575Listed by: FOUR SEASONS SOTHEBY'S INT'L REALTY $489,000Active4 beds 3 baths2,240 sq. ft.
1180 North Road, Sunderland, VT 05250
MLS# 5105091Listed by: EXP REALTY $99,900Pending2.6 Acres
0 Kesick Swamp Road, Sunderland, VT 05250
MLS# 5085683Listed by: KW VERMONT - BRENDA JONES REAL ESTATE GROUP $650,000Active4 beds 5 baths3,864 sq. ft.
6265 VT Route 7A, Sunderland, VT 05250
MLS# 5059405Listed by: FOUR SEASONS SOTHEBY'S INT'L REALTY


Protect your home and budget from life's surprises with an Assurant Home Warranty, backed by a partner that supports you through every step of homeownership. Explore Plans.
©2026 Century 21 Real Estate LLC. All rights reserved. CENTURY 21®, the CENTURY 21 Logo and C21® are service marks owned by Century 21 Real Estate LLC. Century 21 Real Estate LLC fully supports the principles of the Fair Housing Act and the Equal Opportunity Act. Each office is independently owned and operated. Listing information is deemed reliable but not guaranteed accurate.