
254 Lawrence Drive, Townshend, VT 05359
Local realty services provided by:CENTURY 21 Lifestyles
254 Lawrence Drive,Townshend, VT 05359
$399,000
- 2 Beds
- 2 Baths
- 1,304 sq. ft.
- Single family
- Active
Listed by: jessica bentz
Office: four seasons sotheby's int'l realty802-464-1200
MLS#:5101312
Source:PrimeMLS
Price summary
- Price:$399,000
- Price per sq. ft.:$305.98
About this home
Privately nestled at the end of a secluded drive, this quintessential Vermont retreat offers extraordinary privacy and serene mountain views in every direction. Set on a beautifully landscaped parcel with mature trees and an expansive lawn, the property exudes peace and timeless New England charm. The home features 2 bedrooms, 1.5 bathrooms, generous storage, and a detached two-car garage. A classic Vermont barn, currently serving as a recording studio, provides exceptional flexibility for creative pursuits, a workshop, or additional recreational space. Ideally located just minutes from ski areas, shopping, and Grace Cottage Hospital, this is a rare opportunity to enjoy the beauty, serenity, and convenience of Southern Vermont living.
Contact an agent
Home facts
- Year built:1947
- Listing ID #:5101312
- Added:51 day(s) ago
- Updated:September 13, 2026 at 11:07 AM
Rooms and interior
- Bedrooms:2
- Total bathrooms:2
- Full bathrooms:2
- Rooms Total:5
- Basement Description:Interior, Partial
- Living area:1,304 sq. ft.
Heating and cooling
- Cooling:Mini Split
- Heating:Baseboard, Mini Split
Structure and exterior
- Roof:Metal, Shingle
- Year built:1947
- Building area:1,304 sq. ft.
- Lot area:1.12 Acres
- Levels:2 Story
Finances and disclosures
- Price:$399,000
- Price per sq. ft.:$305.98
- Tax amount:$5,517 (2025)
Features and amenities
- Amenities:Circuit Breaker(s)
Parking
- Parking description:Gravel Driveway
- Garage spaces:2
 Copyright 2026 Prime MLS, Inc. All rights reserved. This information is deemed reliable, but not guaranteed. The data relating to real estate displayed on this Site comes in part from the IDX Program of Prime MLS. The information being provided is for consumers’ personal, noncommercial use and may not be used for any purpose other than to identify prospective properties consumers may be interested in purchasing. Data last updated September 13, 2026 NH_NNEREN Member Broker: Kara Carrier
New listings near 254 Lawrence Drive
- New
 $289,000Active2 beds 2 baths1,200 sq. ft.
38 Depot Road, Townshend, VT 05353
MLS# 5109429Listed by: BARRETT & VALLEY ASSOC. INC  $340,000Active3 beds 2 baths2,217 sq. ft.
159 Riverdale Road, Townshend, VT 05353
MLS# 5107195Listed by: LOWE'S REAL ESTATE, LLC $325,000Active3 beds 2 baths2,304 sq. ft.
3156 Grafton Road, Townshend, VT 05353
MLS# 5106177Listed by: BARRETT & VALLEY ASSOC. INC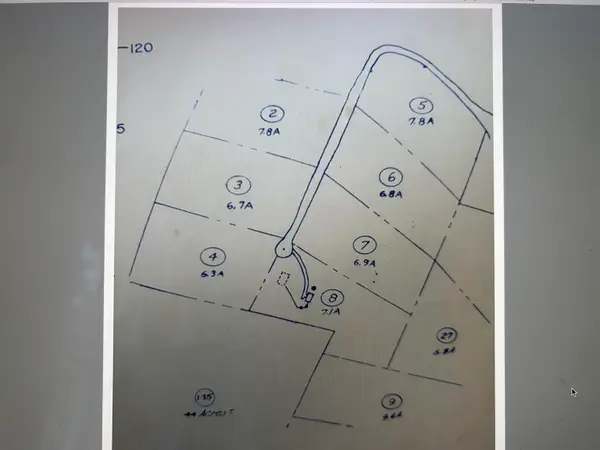 $80,000Active7.1 Acres
8 Pine Acers Lane, Townshend, VT 05359
MLS# 5103375Listed by: MICHAEL ENGLAND REAL ESTATE $269,400Active1 beds -- baths1,350 sq. ft.
2903 State Forest Road, Townshend, VT 05353
MLS# 5100109Listed by: BELLVILLE REALTY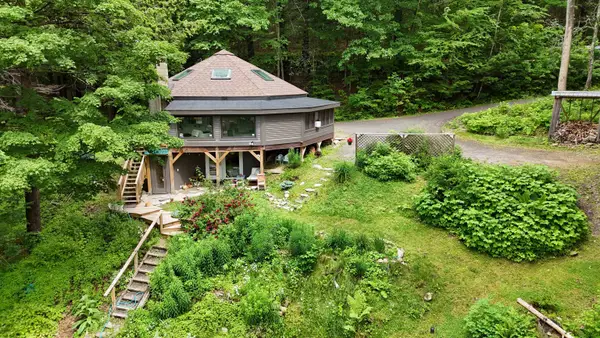 $325,000Active2 beds 2 baths2,000 sq. ft.
239 Harwood Place, Townshend, VT 05353
MLS# 5098004Listed by: FOUR SEASONS SOTHEBY'S INT'L REALTY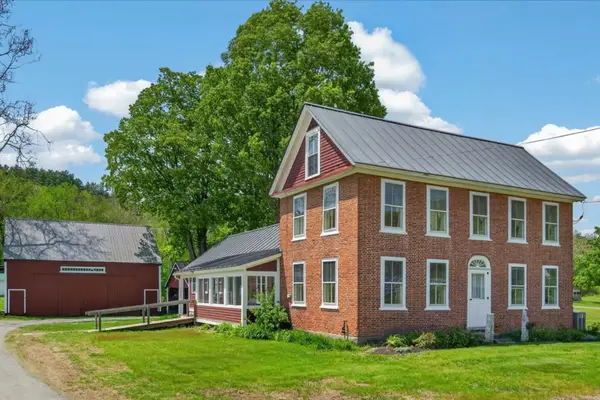 $399,000Active3 beds 2 baths1,989 sq. ft.
200 Riverdale Road, Townshend, VT 05353
MLS# 5091291Listed by: FOUR SEASONS SOTHEBY'S INT'L REALTY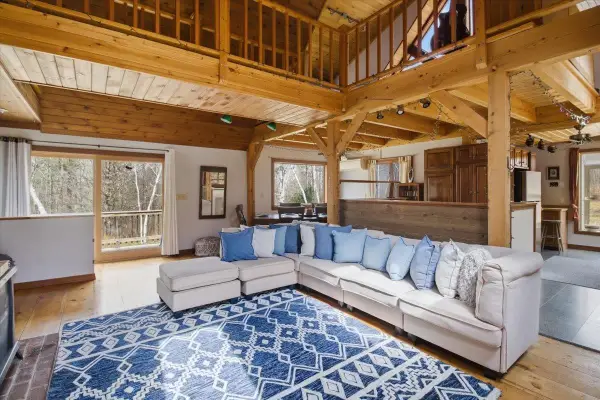 $695,000Active2 beds 2 baths2,481 sq. ft.
1871 West Hill Road, Townshend, VT 05353
MLS# 5089303Listed by: SOUTHERN VERMONT REALTY GROUP $550,000Active99.4 Acres
188 Rattlesnake Mountain Road, Townshend, VT 05353
MLS# 5087936Listed by: MICHAEL ENGLAND REAL ESTATE


Protect your home and budget from life's surprises with an Assurant Home Warranty, backed by a partner that supports you through every step of homeownership. Explore Plans.
©2026 Century 21 Real Estate LLC. All rights reserved. CENTURY 21®, the CENTURY 21 Logo and C21® are service marks owned by Century 21 Real Estate LLC. Century 21 Real Estate LLC fully supports the principles of the Fair Housing Act and the Equal Opportunity Act. Each office is independently owned and operated. Listing information is deemed reliable but not guaranteed accurate.