
12 Hawk Ridge, Underhill, VT 05489
Local realty services provided by:CENTURY 21 Barbara Patterson
12 Hawk Ridge,Underhill, VT 05489
$569,000
- 3 Beds
- 3 Baths
- - sq. ft.
- Single family
- Sold
Listed by: amy gerrity-parent
Office: amy gerrity-parent realty802-393-7515
MLS#:5101122
Source:PrimeMLS
Sorry, we are unable to map this address
Price summary
- Price:$569,000
About this home
Welcome to this contemporary mountain retreat 20 Minutes from Smuggler's Notch and 30 Minutes to Burlington. Offering a mountain lifestyle with four-season recreation to Skiing, Hiking in your reach to Mount Mansfield. With Mount Mansfield views this home offers vaulted wood beam ceilings. Updated modern light fixtures, second floor balcony, flexible bonus space. The home offers a bathroom on each level with full baths on the first the second floors and a half bath in the finished basement. Beautiful wrap-around deck off the living room with ample space to enjoy. The sellers have many peace of mind updates being offered to the new owners new insulated stainless steel chimney liners on both wood stove and boiler systems. Two new heating oil tanks, recently serviced septic. Cozy gas fireplace off the living room/ dining room, wood stove in the basement with ease of walk out entry. Lower deck with Cord wood stacking area with updated care to all decks. Along with options for oil/ boiler heating for this home to offer the best of all options. Separate two car garage. Manicured gardens and mature landscape along with an outdoor shed and fire pit to finish the yard is ready for you! Move in Ready!...
Contact an agent
Home facts
- Year built:1973
- Listing ID #:5101122
- Added:94 day(s) ago
- Updated:October 25, 2026 at 06:40 AM
Rooms and interior
- Bedrooms:3
- Total bathrooms:3
- Full bathrooms:2
- Rooms Total:7
- Flooring:Carpet, Tile, Wood
- Kitchen Description:Dishwasher, Microwave, Refrigerator
- Basement Description:Finished, Insulated, Interior Access, Walkout
Structure and exterior
- Roof:Shingle
- Year built:1973
- Levels:2 Story
Finances and disclosures
- Price:$569,000
- Tax amount:$7,984 (2026)
Features and amenities
- Appliances:Refrigerator, Washer
- Laundry features:Dryer, Washer
- Amenities:Circuit Breaker(s)
Parking
- Parking description:Crushed Stone Driveway
- Garage spaces:2
 Copyright 2026 Prime MLS, Inc. All rights reserved. This information is deemed reliable, but not guaranteed. The data relating to real estate displayed on this Site comes in part from the IDX Program of Prime MLS. The information being provided is for consumers’ personal, noncommercial use and may not be used for any purpose other than to identify prospective properties consumers may be interested in purchasing. Data last updated October 25, 2026 NH_NNEREN Member Broker: Jerry Tatlock
New listings near 12 Hawk Ridge
- New
 $725,000Active4 beds 4 baths3,000 sq. ft.
8 Range Road, Underhill, VT 05489
MLS# 5114690Listed by: TAMARACK REAL ESTATE LLC 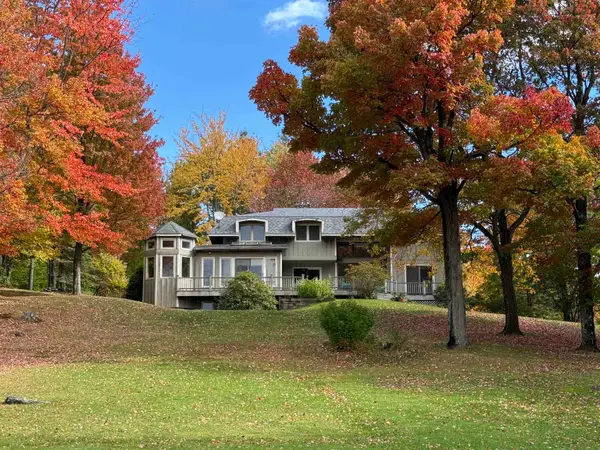 $1,490,000Active4 beds 5 baths4,415 sq. ft.
66 Sugar Hill, Underhill, VT 05489
MLS# 5113645Listed by: NANCY JENKINS REAL ESTATE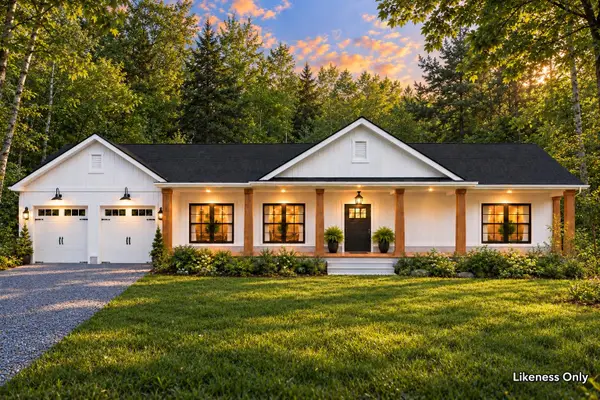 $680,900Active3 beds 3 baths1,700 sq. ft.
7 Sugar Hill, Underhill, VT 05489
MLS# 5113017Listed by: NANCY JENKINS REAL ESTATE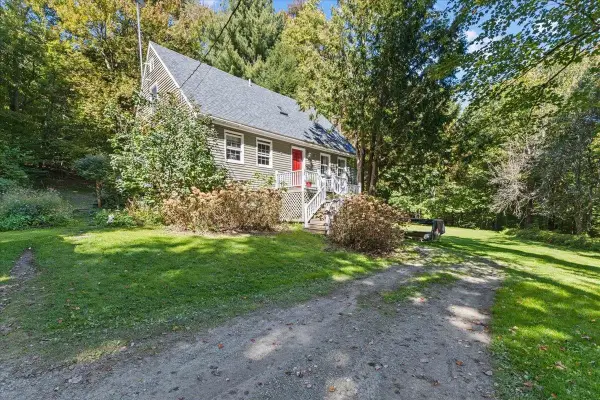 $495,000Active3 beds 2 baths1,492 sq. ft.
305 Poker Hill Road, Underhill, VT 05446
MLS# 5111652Listed by: RE/MAX NORTH PROFESSIONALS $955,000Active4 beds 5 baths2,447 sq. ft.
1 Sage Road, Underhill, VT 05490
MLS# 5111327Listed by: KW VERMONT $525,000Active3 beds 3 baths2,147 sq. ft.
23 Covey Road, Underhill, VT 05489
MLS# 5108700Listed by: POLLI PROPERTIES $805,000Active4 beds 3 baths3,307 sq. ft.
425 Poker Hill Road, Underhill, VT 05489
MLS# 5108385Listed by: FLEX REALTY $465,000Active3 beds 2 baths1,593 sq. ft.
8 Krug Road, Underhill, VT 05489
MLS# 5106760Listed by: COLDWELL BANKER HICKOK AND BOARDMAN $699,000Active4 beds 3 baths1,882 sq. ft.
27 Hidden View Road, Underhill, VT 05489
MLS# 5104544Listed by: RE/MAX NORTH PROFESSIONALS $509,000Active3 beds 2 baths1,788 sq. ft.
36 Timber Ridge, Underhill, VT 05489
MLS# 5104207Listed by: YOUR JOURNEY REAL ESTATE


Protect your home and budget from life's surprises with an Assurant Home Warranty, backed by a partner that supports you through every step of homeownership. Explore Plans.
©2026 Century 21 Real Estate LLC. All rights reserved. CENTURY 21®, the CENTURY 21 Logo and C21® are service marks owned by Century 21 Real Estate LLC. Century 21 Real Estate LLC fully supports the principles of the Fair Housing Act and the Equal Opportunity Act. Each office is independently owned and operated. Listing information is deemed reliable but not guaranteed accurate.