
28 Booth Woods, Vergennes, VT 05491
Local realty services provided by:CENTURY 21 Circa 72
28 Booth Woods,Vergennes, VT 05491
$339,000
- 3 Beds
- 1 Baths
- 1,588 sq. ft.
- Single family
- Active
Listed by: seth barbieroCell: 802-233-3228
Office: exp realty833-388-2480
MLS#:5100747
Source:PrimeMLS
Price summary
- Price:$339,000
- Price per sq. ft.:$213.48
About this home
Offered for the first time in 30 years! Welcome to this perfectly situated move-in ready 3 bedroom, 1 bathroom home in Vergennes. The location offer quick access to all that downtown Vergennes has to offer with a peaceful neighborhood setting surrounded by mature trees. The home has been lovingly cared for and features an efficient galley kitchen, full bathroom, private rear deck, 2 mini-split heat pumps for instant heating and cooling, a new fuel tank, an electric car charging system, and a spacious finished lower level with private bedroom. 20 minutes from Middlebury and 40 minutes from Burlington.
Contact an agent
Home facts
- Year built:1974
- Listing ID #:5100747
- Added:4 day(s) ago
- Updated:July 25, 2026 at 10:45 AM
Rooms and interior
- Bedrooms:3
- Total bathrooms:1
- Full bathrooms:1
- Rooms Total:6
- Flooring:Carpet, Vinyl
- Kitchen Description:Dishwasher, Refrigerator
- Basement Description:Concrete, Concrete Floor, Daylight, Exterior Access, Finished, Full, Insulated, Interior Access, Storage Space, Walkout
- Living area:1,588 sq. ft.
Heating and cooling
- Cooling:Mini Split
- Heating:Hot Water, Mini Split, Oil
Structure and exterior
- Roof:Asphalt Shingle
- Year built:1974
- Building area:1,588 sq. ft.
- Lot area:0.2 Acres
- Levels:2 Story
Schools
- High school:Vergennes UHSD #5
- Middle school:Vergennes UHSD #5
- Elementary school:Vergennes UES #44
Utilities
- Sewer:Public Available
Finances and disclosures
- Price:$339,000
- Price per sq. ft.:$213.48
- Tax amount:$5,024 (2026)
Features and amenities
- Appliances:Exhaust Fan, Refrigerator, Washer
- Laundry features:Dryer, Washer
Parking
- Parking description:Paved Driveway
 Copyright 2026 Prime MLS, Inc. All rights reserved. This information is deemed reliable, but not guaranteed. The data relating to real estate displayed on this Site comes in part from the IDX Program of Prime MLS. The information being provided is for consumers’ personal, noncommercial use and may not be used for any purpose other than to identify prospective properties consumers may be interested in purchasing. Data last updated July 25, 2026 NH_NNEREN Member Broker: Stephen DeStefano
New listings near 28 Booth Woods
- New
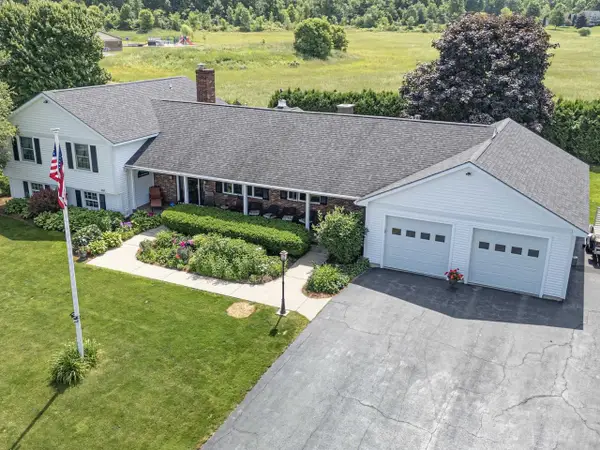 $769,000Active4 beds 4 baths3,400 sq. ft.
8 Green Meadow Acres, Vergennes, VT 05491
MLS# 5101123Listed by: COLDWELL BANKER HICKOK AND BOARDMAN - New
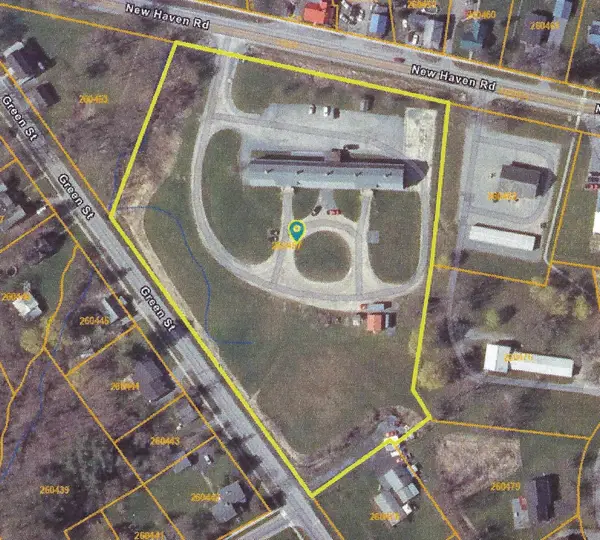 $1,250,000Active5.35 Acres
16 New Haven Road, Vergennes, VT 05491
MLS# 5101057Listed by: THE MARCELINO TEAM - Open Sat, 1 to 3pm
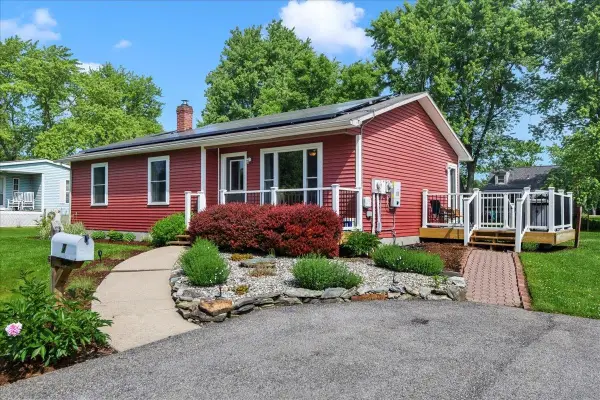 $425,000Active3 beds 1 baths1,340 sq. ft.
7 Courtney Drive, Vergennes, VT 05491
MLS# 5097650Listed by: ROCKSTAR REAL ESTATE COLLECTIVE 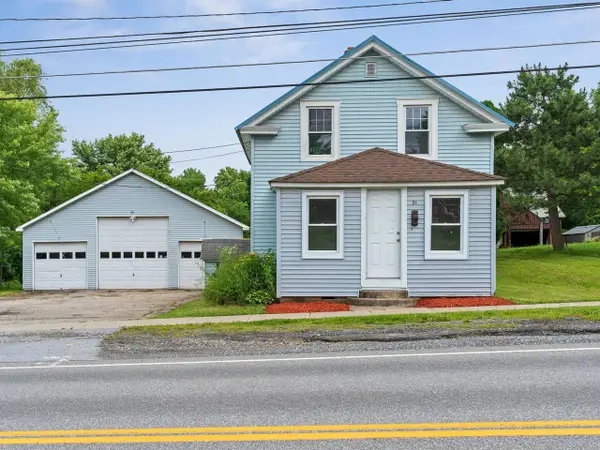 $339,000Active3 beds 1 baths1,108 sq. ft.
21 New Haven Road, Vergennes, VT 05491
MLS# 5097285Listed by: COLDWELL BANKER HICKOK AND BOARDMAN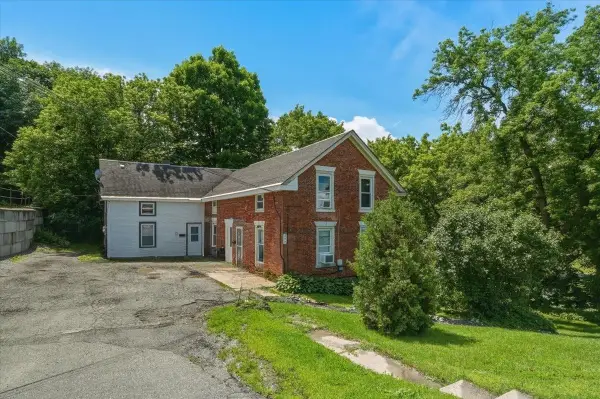 $395,000Pending4 beds 3 baths2,611 sq. ft.
297 Main Street, Vergennes, VT 05491
MLS# 5096730Listed by: RIDGELINE REAL ESTATE $799,000Active3 beds 4 baths2,952 sq. ft.
143 Commodore Drive, Vergennes, VT 05491
MLS# 5094385Listed by: COLDWELL BANKER HICKOK AND BOARDMAN $399,000Active2 beds 2 baths1,488 sq. ft.
14 Panton Road, Vergennes, VT 05491
MLS# 5094153Listed by: NANCY JENKINS REAL ESTATE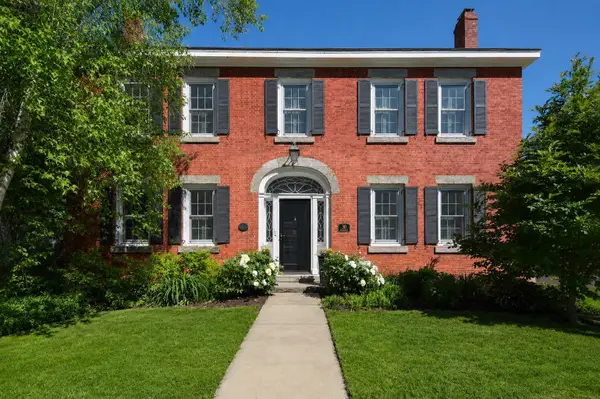 $995,000Active4 beds 3 baths4,086 sq. ft.
30 North Street, Vergennes, VT 05491
MLS# 5094130Listed by: KW VERMONT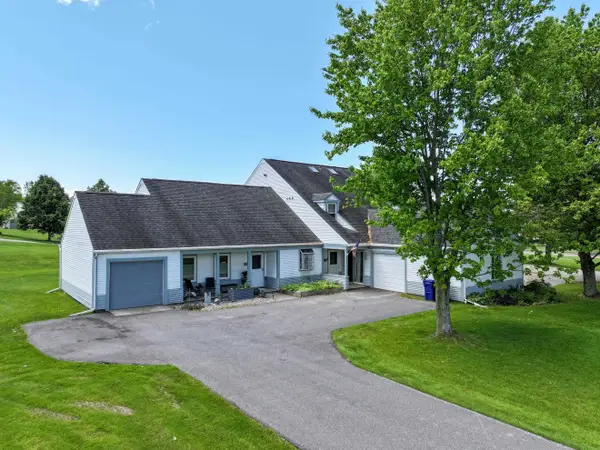 $349,000Active2 beds 1 baths1,004 sq. ft.
11 Bowman Road #105, Vergennes, VT 05491
MLS# 5092844Listed by: IPJ REAL ESTATE


Protect your home and budget from life's surprises with an Assurant Home Warranty, backed by a partner that supports you through every step of homeownership. Explore Plans.
©2026 Century 21 Real Estate LLC. All rights reserved. CENTURY 21®, the CENTURY 21 Logo and C21® are service marks owned by Century 21 Real Estate LLC. Century 21 Real Estate LLC fully supports the principles of the Fair Housing Act and the Equal Opportunity Act. Each office is independently owned and operated. Listing information is deemed reliable but not guaranteed accurate.