
38 Comfort Hill Street, Vergennes, VT 05491
Local realty services provided by:CENTURY 21 Farm & Forest
38 Comfort Hill Street,Vergennes, VT 05491
$729,000
- 3 Beds
- 3 Baths
- 2,020 sq. ft.
- Single family
- Active
Listed by: jessica bridge, jeremy gatesCell: 802-233-9817
Office: element real estate802-497-2575
MLS#:5110543
Source:PrimeMLS
Price summary
- Price:$729,000
- Price per sq. ft.:$243.65
About this home
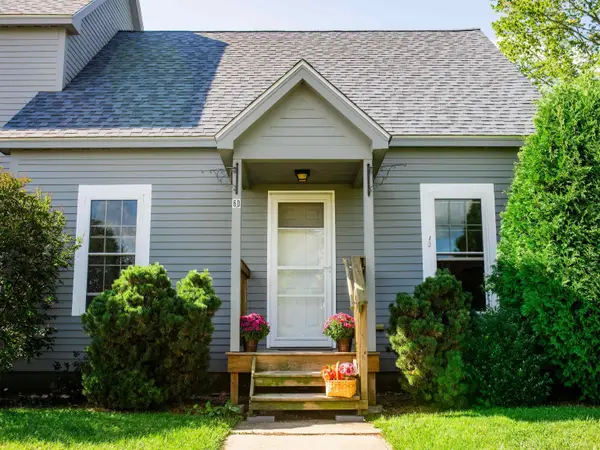
Nestled on scenic Comfort Hill in a new, small neighborhood development, this brand-new home perfectly blends the convenience of small-city living with Vermont's natural beauty. Just minutes on foot from downtown Vergennes, you'll enjoy easy access to local eateries, independent shops, the theater, and community life, then return home to a peaceful setting across the street from MacDonough Park, with a gentle stroll down to Otter Creek. This initial release introduces the first four residences: light-filled 3-bedroom, 3-bath colonials re-imagined with a crisp, modern farmhouse aesthetic. Designed for modern family life, the homes are fully electrified, with high-efficiency appliances, a roomy attached two-car garage, and an expansive full walkout basement ready to finish for an effortless 1,000 square feet of additional living space. Delivering in Fall 2026, these residences utilize advanced modular construction technologies, bypassing traditional new-build delays, to offer streamlined delivery, high-performance efficiency, and premium finishes from day one....
Contact an agent
Home facts
- Year built:2026
- Listing ID #:5110543
- Added:3 day(s) ago
- Updated:September 22, 2026 at 10:32 AM
Rooms and interior
- Bedrooms:3
- Total bathrooms:3
- Full bathrooms:1
- Rooms Total:6
- Flooring:Tile, Wood
- Kitchen Description:Dishwasher, Microwave, Refrigerator
- Basement Description:Concrete, Concrete Floor, Full, Unfinished, Walkout
- Living area:2,020 sq. ft.
Heating and cooling
- Cooling:Mini Split
- Heating:Electric
Structure and exterior
- Year built:2026
- Building area:2,020 sq. ft.
- Lot area:0.21 Acres
- Levels:2 Story
Schools
- High school:Vergennes UHSD #5
- Middle school:Vergennes UHSD #5
- Elementary school:Vergennes UES #44
Utilities
- Sewer:Public Available
Finances and disclosures
- Price:$729,000
- Price per sq. ft.:$243.65
Features and amenities
- Appliances:Refrigerator
- Amenities:Circuit Breaker(s)
Parking
- Parking description:Paved Driveway
- Garage spaces:2
 Copyright 2026 Prime MLS, Inc. All rights reserved. This information is deemed reliable, but not guaranteed. The data relating to real estate displayed on this Site comes in part from the IDX Program of Prime MLS. The information being provided is for consumers’ personal, noncommercial use and may not be used for any purpose other than to identify prospective properties consumers may be interested in purchasing. Data last updated September 22, 2026 NH_NNEREN Member Broker: Nicholas Maclure
New listings near 38 Comfort Hill Street
- New
 $330,000Active2 beds 2 baths1,232 sq. ft.
6 Country Commons #6D, Vergennes, VT 05491
MLS# 5110326Listed by: RIDGELINE REAL ESTATE  $565,000Active3 beds 3 baths1,464 sq. ft.
186 Green Street, Vergennes, VT 05491
MLS# 5109209Listed by: CORNERSTONE SOLUTIONS REALTY $565,000Active3 beds 3 baths1,464 sq. ft.
186 Green Street #2, Vergennes, VT 05491
MLS# 5109213Listed by: CORNERSTONE SOLUTIONS REALTY $565,000Active3 beds 3 baths1,464 sq. ft.
186 Green Street #3, Vergennes, VT 05491
MLS# 5109216Listed by: CORNERSTONE SOLUTIONS REALTY $565,000Active3 beds 3 baths1,464 sq. ft.
186 Green Street #4, Vergennes, VT 05491
MLS# 5109218Listed by: CORNERSTONE SOLUTIONS REALTY $325,000Pending3 beds 1 baths1,619 sq. ft.
8 Short Street, Vergennes, VT 05491
MLS# 5108605Listed by: VERMONT REAL ESTATE COMPANY $345,000Pending2 beds 3 baths1,251 sq. ft.
11D Country Commons, Vergennes, VT 05491
MLS# 5107082Listed by: BHHS VERMONT REALTY GROUP/VERGENNES $350,000Active2 beds 3 baths1,260 sq. ft.
9 Country Commons #B, Vergennes, VT 05491
MLS# 5107070Listed by: FLEX REALTY $425,000Active4 beds 2 baths1,868 sq. ft.
18 North Maple Street, Vergennes, VT 05491
MLS# 5106942Listed by: COLDWELL BANKER HICKOK AND BOARDMAN


Protect your home and budget from life's surprises with an Assurant Home Warranty, backed by a partner that supports you through every step of homeownership. Explore Plans.
©2026 Century 21 Real Estate LLC. All rights reserved. CENTURY 21®, the CENTURY 21 Logo and C21® are service marks owned by Century 21 Real Estate LLC. Century 21 Real Estate LLC fully supports the principles of the Fair Housing Act and the Equal Opportunity Act. Each office is independently owned and operated. Listing information is deemed reliable but not guaranteed accurate.