
172 Franklin Road, Vernon, VT 05354
Local realty services provided by:CENTURY 21 TheOne
172 Franklin Road,Vernon, VT 05354
$495,000
- 4 Beds
- 3 Baths
- 2,550 sq. ft.
- Single family
- Active
Listed by: christine lewis
Office: brattleboro area realty802-257-1335
MLS#:5109879
Source:PrimeMLS
Price summary
- Price:$495,000
- Price per sq. ft.:$146.02
About this home
Almost new! This amazing transformation has brought this 80's home to a new and exciting level! This home is a traditional tri-level with an open concept kitchen and dining room with room enough for a cozy sitting area or a huge center island, The 28x30 foot living room is just steps away, anchored by a wood stove, sporting a sweet 1/2 bath and access to the new back deck. One bedroom and bath are on the main level for easy access, but can double as a den...playroom or office. The 3 upper level bedrooms are light and bright and share a brand new bath with a lovely walk in shower. Lighted pillars and a very cool fountain greet you as you drive in. The garage can hold 4 cars comfortably, with a high ceiling and deep enough so your lawn mower and other tools have a home..... or do repairs and have a workshop in the back. This shiny new fix is something you will want to see. Start with the big items that will carry you thru for years....newly rebuilt septic system, warrantied roof, new kitchen and appliances, beautiful new baths and so much more! There is so much to love in the finishes and livability of this home, it is a must for your bucket list. Please be sure to check out the very long list of improvements in the document section, as they are too numerous to talk about here!...
Contact an agent
Home facts
- Year built:1983
- Listing ID #:5109879
- Added:6 day(s) ago
- Updated:September 22, 2026 at 10:32 AM
Rooms and interior
- Bedrooms:4
- Total bathrooms:3
- Full bathrooms:1
- Rooms Total:8
- Flooring:Tile, Vinyl
- Kitchen Description:Dishwasher, Refrigerator
- Basement Description:Concrete, Concrete Floor, Frost Wall, Interior, Storage Space, Unfinished
- Living area:2,550 sq. ft.
Heating and cooling
- Cooling:Mini Split
- Heating:Baseboard, Electric, Oil, Wood
Structure and exterior
- Roof:Asphalt Shingle, Metal
- Year built:1983
- Building area:2,550 sq. ft.
- Lot area:0.86 Acres
- Levels:2 Story
Utilities
- Sewer:Private
Finances and disclosures
- Price:$495,000
- Price per sq. ft.:$146.02
- Tax amount:$4,165 (2026)
Features and amenities
- Appliances:Refrigerator, Washer
- Laundry features:Dryer, Washer
- Amenities:Circuit Breaker(s)
Parking
- Parking description:Crushed Stone Driveway
- Garage spaces:4
 Copyright 2026 Prime MLS, Inc. All rights reserved. This information is deemed reliable, but not guaranteed. The data relating to real estate displayed on this Site comes in part from the IDX Program of Prime MLS. The information being provided is for consumers’ personal, noncommercial use and may not be used for any purpose other than to identify prospective properties consumers may be interested in purchasing. Data last updated September 22, 2026
New listings near 172 Franklin Road
- New
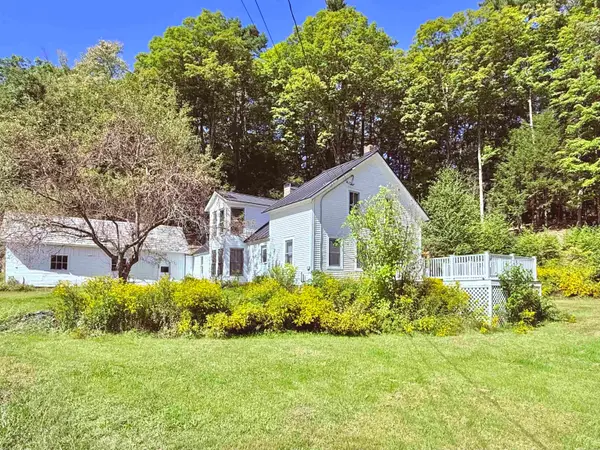 $310,000Active2 beds 1 baths1,367 sq. ft.
672 Huckle Hill Road, Vernon, VT 05354
MLS# 5109882Listed by: RED MAPLE REALTY LLC - New
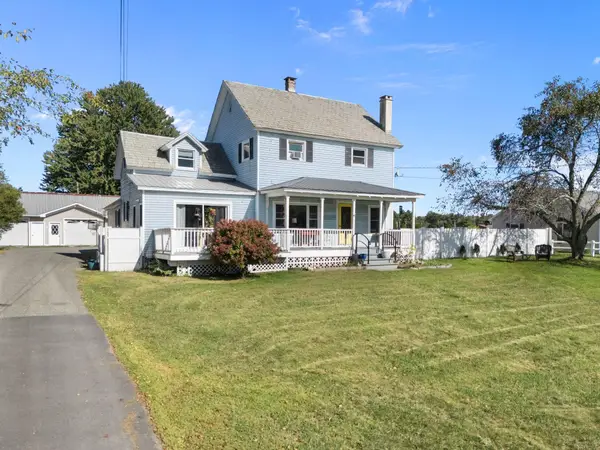 $450,000Active5 beds 2 baths2,218 sq. ft.
1877 Fort Bridgman Road, Vernon, VT 05354
MLS# 5109700Listed by: BRATTLEBORO AREA REALTY  $385,000Active3 beds 2 baths2,318 sq. ft.
137 Newton Hills Road, Vernon, VT 05354
MLS# 5109239Listed by: BRATTLEBORO AREA REALTY $299,000Active3 beds 2 baths1,706 sq. ft.
759 Pond Road, Vernon, VT 05354
MLS# 5104172Listed by: RED MAPLE REALTY LLC $679,000Active3 beds 4 baths2,476 sq. ft.
15 Skyline Drive, Vernon, VT 05354
MLS# 5102083Listed by: BHG MASIELLO BRATTLEBORO $335,000Active3 beds 2 baths1,392 sq. ft.
243 Newton Road, Vernon, VT 05354
MLS# 5095016Listed by: BRATTLEBORO AREA REALTY $475,000Pending-- beds 3 baths3,954 sq. ft.
430 Hucklehill Road, Vernon, VT 05354
MLS# 5068311Listed by: KELLER WILLIAMS REALTY METRO-KEENE $70,000Active2.01 Acres
0 Huckle Hill Road, Vernon, VT 05354
MLS# 5059719Listed by: RED MAPLE REALTY LLC


Protect your home and budget from life's surprises with an Assurant Home Warranty, backed by a partner that supports you through every step of homeownership. Explore Plans.
©2026 Century 21 Real Estate LLC. All rights reserved. CENTURY 21®, the CENTURY 21 Logo and C21® are service marks owned by Century 21 Real Estate LLC. Century 21 Real Estate LLC fully supports the principles of the Fair Housing Act and the Equal Opportunity Act. Each office is independently owned and operated. Listing information is deemed reliable but not guaranteed accurate.