
2772 South Vershire Road, Vershire, VT 05079
Local realty services provided by:CENTURY 21 Lifestyles
Listed by: holly hall, franchesca collins
Office: hall collins real estate group802-242-5500
MLS#:5101856
Source:PrimeMLS
Price summary
- Price:$435,000
- Price per sq. ft.:$168.08
About this home
Escape to your own private Vermont retreat with this charming 3-bedroom, 1-bath cabin nestled on 23 secluded acres. Surrounded by nature and offering breathtaking long-range mountain views, this property is the perfect place to unwind, recharge, or work remotely with the convenience of fiber-optic internet already connected. The inviting covered porch provides the ideal spot to enjoy your morning coffee, take in spectacular sunsets, or simply soak in the peace and quiet of the surrounding woods. Inside, the warm and welcoming living space features a cozy wood stove and propane fireplace, creating the perfect atmosphere in every season. The full unfinished basement offers exceptional storage and untapped potential for additional living space, a recreation room, workshop, or home gym. Whether you’re searching for a year-round residence, a vacation getaway, or an investment property, this cabin offers the privacy, comfort, and modern connectivity rarely found in such a picturesque setting. Experience the best of Vermont living where stunning views, complete privacy, and high-speed internet make it easy to disconnect from the world or stay connected when you need to....
Contact an agent
Home facts
- Year built:1974
- Listing ID #:5101856
- Added:50 day(s) ago
- Updated:September 16, 2026 at 10:28 AM
Rooms and interior
- Bedrooms:3
- Total bathrooms:1
- Full bathrooms:1
- Rooms Total:4
- Kitchen Description:Dishwasher, Refrigerator
- Basement Description:Concrete, Interior, Partially Finished
- Living area:1,824 sq. ft.
Heating and cooling
- Heating:Baseboard
Structure and exterior
- Roof:Standing Seam
- Year built:1974
- Building area:1,824 sq. ft.
- Lot area:23.7 Acres
- Levels:1.5 Story
Schools
- High school:Rivendell Academy
- Middle school:Rivendell Academy
- Elementary school:Westshire Elementary School
Utilities
- Sewer:On Site Septic Exists, Private
Finances and disclosures
- Price:$435,000
- Price per sq. ft.:$168.08
- Tax amount:$4,201 (2025)
Features and amenities
- Appliances:Refrigerator, Washer
- Laundry features:Dryer, Washer
- Amenities:Circuit Breaker(s)
Parking
- Parking description:Common/Shared
 Copyright 2026 Prime MLS, Inc. All rights reserved. This information is deemed reliable, but not guaranteed. The data relating to real estate displayed on this Site comes in part from the IDX Program of Prime MLS. The information being provided is for consumers’ personal, noncommercial use and may not be used for any purpose other than to identify prospective properties consumers may be interested in purchasing. Data last updated September 16, 2026 NH_NNEREN Member Broker: Kara Carrier
New listings near 2772 South Vershire Road
- New
 $165,000Active25.7 Acres
00 Ayers Road, Vershire, VT 05079
MLS# 5108669Listed by: FOUR SEASONS SOTHEBY'S INT'L REALTY  $465,000Active3 beds 2 baths2,980 sq. ft.
3827 Vershire Center Road, Vershire, VT 05079
MLS# 5106912Listed by: COLDWELL BANKER LIFESTYLES - HANOVER $99,000Active10 Acres
0 Ayers Road, Vershire, VT 05079
MLS# 5106461Listed by: HALL COLLINS REAL ESTATE GROUP $499,000Active4 beds 4 baths2,886 sq. ft.
6645 VT-113, Vershire, VT 05079
MLS# 5106365Listed by: WWW.HOMEZU.COM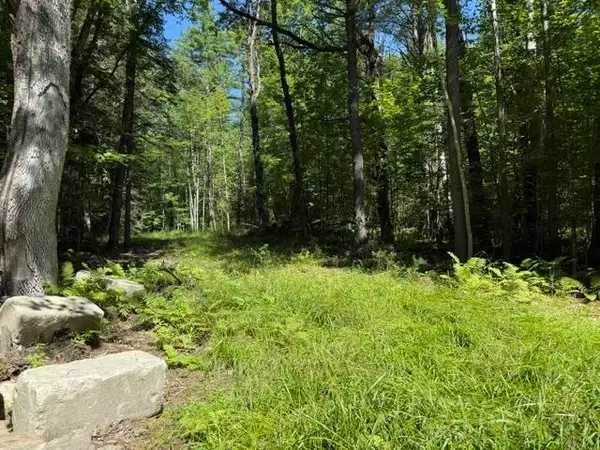 $125,000Active29 Acres
362 Mero Road, Vershire, VT 05079
MLS# 5103301Listed by: MARTHA E. DIEBOLD REAL ESTATE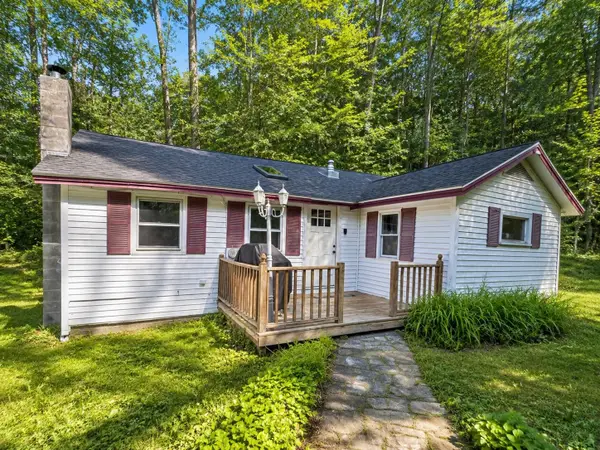 $340,000Active2 beds 1 baths1,413 sq. ft.
173 Beaver Meadow Road, Vershire, VT 05079
MLS# 5100810Listed by: COLDWELL BANKER LIFESTYLES - HANOVER $249,000Active83.7 Acres
5352 VT Route 113, Vershire, VT 05079
MLS# 5098715Listed by: FOUR SEASONS SOTHEBY'S INT'L REALTY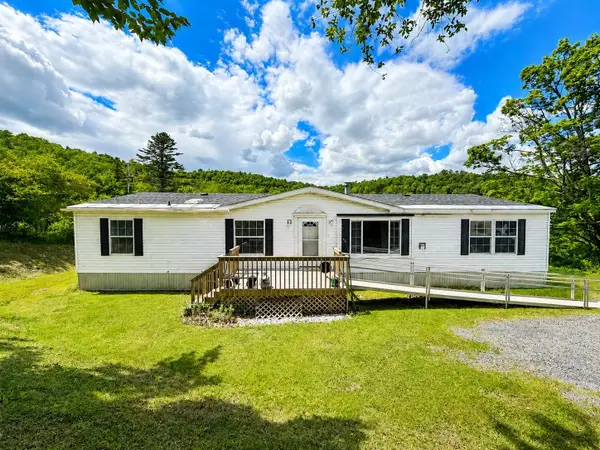 $299,500Active2 beds 2 baths1,620 sq. ft.
1110 Parker Road, Vershire, VT 05079
MLS# 5095635Listed by: REAL BROKER LLC $525,000Active2 beds 2 baths1,712 sq. ft.
668 Kingdom Road, Vershire, VT 05079
MLS# 5094471Listed by: NEW LEAF REAL ESTATE


Protect your home and budget from life's surprises with an Assurant Home Warranty, backed by a partner that supports you through every step of homeownership. Explore Plans.
©2026 Century 21 Real Estate LLC. All rights reserved. CENTURY 21®, the CENTURY 21 Logo and C21® are service marks owned by Century 21 Real Estate LLC. Century 21 Real Estate LLC fully supports the principles of the Fair Housing Act and the Equal Opportunity Act. Each office is independently owned and operated. Listing information is deemed reliable but not guaranteed accurate.