
156 Vt Rt. 7B aka Clarendon Road, Wallingford, VT 05773
Local realty services provided by:CENTURY 21 Barbara Patterson
156 Vt Rt. 7B aka Clarendon Road,Wallingford, VT 05773
$179,000
- 4 Beds
- 1 Baths
- 1,670 sq. ft.
- Single family
- Active
Listed by: jeffrey biasuzzi, jeffrey biasuzzi
Office: vt country sales & consulting services802-770-0380
MLS#:5110628
Source:PrimeMLS
Price summary
- Price:$179,000
- Price per sq. ft.:$53.59
About this home
This AFFORDABLE & Spacious Offering is a combination of Manufactured Home with two site-built additions; and benefits from a number of Seller updates. These include the furnace, well pump & pressure tank, and roofing (after removing original skylights). There are ceiling fans in most rooms and hardwood flooring in common living areas. The open deck off the Kitchen offers a secluded outdoor relaxation-dining option. The open yard area is surrounded by trees, providing insulation from roads and neighbors. While bordered by both the old & current Rt. 7, traffic noise is not oppressive & diminished in evening. This Home would benefit from repairs of some deferred maintenance, as well as contemporary updates, fresh paint, new carpeting (refer to the Listing Property Owner Report), which could significantly add market value! There is ample open area for a new detached garage, garden, and outdoor recreation. Mill River District School buses could pick-up/return students at the driveway....
Contact an agent
Home facts
- Year built:1987
- Listing ID #:5110628
- Added:2 day(s) ago
- Updated:September 22, 2026 at 10:32 AM
Rooms and interior
- Bedrooms:4
- Total bathrooms:1
- Full bathrooms:1
- Rooms Total:9
- Kitchen Description:Refrigerator
- Living area:1,670 sq. ft.
Heating and cooling
- Heating:Alternative Heat Stove, Forced Air
Structure and exterior
- Roof:Flat
- Year built:1987
- Building area:1,670 sq. ft.
- Lot area:1.1 Acres
- Levels:1 Story
Utilities
- Sewer:Private
Finances and disclosures
- Price:$179,000
- Price per sq. ft.:$53.59
Features and amenities
- Appliances:Exhaust Fan, Refrigerator
- Amenities:Fuses
Parking
- Parking description:Gravel Driveway
 Copyright 2026 Prime MLS, Inc. All rights reserved. This information is deemed reliable, but not guaranteed. The data relating to real estate displayed on this Site comes in part from the IDX Program of Prime MLS. The information being provided is for consumers’ personal, noncommercial use and may not be used for any purpose other than to identify prospective properties consumers may be interested in purchasing. Data last updated September 22, 2026 NH_NNEREN Member Broker: Jerry Tatlock
New listings near 156 Vt Rt. 7B aka Clarendon Road
 $300,000Active3 beds 2 baths2,220 sq. ft.
547 N. Main Street, Wallingford, VT 05773
MLS# 5108020Listed by: WELCOME HOME REAL ESTATE $285,000Active3 beds 1 baths1,456 sq. ft.
96 Prospect Street, Wallingford, VT 05773
MLS# 5103919Listed by: WELCOME HOME REAL ESTATE $125,000Active3 beds 1 baths784 sq. ft.
124 Clarendon Road, Wallingford, VT 05773
MLS# 5101366Listed by: WELCOME HOME REAL ESTATE $849,000Active4 beds 4 baths2,881 sq. ft.
275 East Street, Wallingford, VT 05773
MLS# 5100375Listed by: FOUR SEASONS SOTHEBY'S INT'L REALTY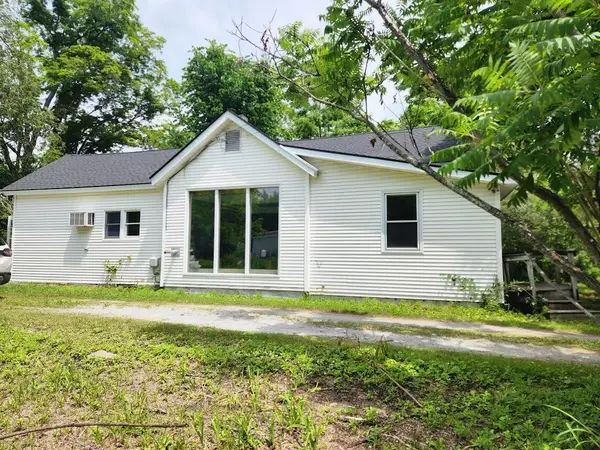 $229,000Pending2 beds 2 baths1,700 sq. ft.
115 River Street, Wallingford, VT 05773
MLS# 5099685Listed by: BHHS VERMONT REALTY GROUP/WATERBURY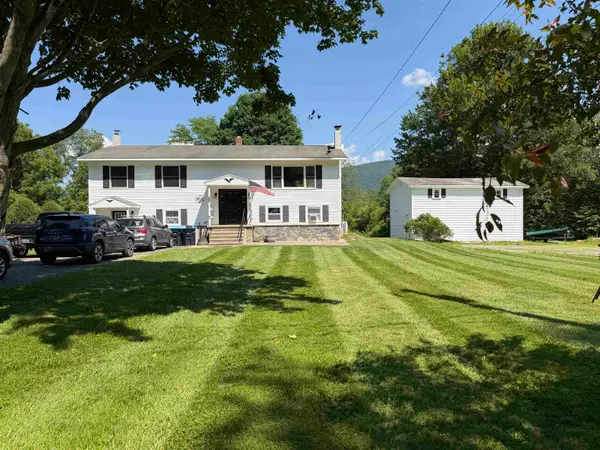 $435,000Active3 beds 2 baths2,664 sq. ft.
470 Creek Road, Wallingford, VT 05773
MLS# 5098161Listed by: WATSON REALTY & ASSOCIATES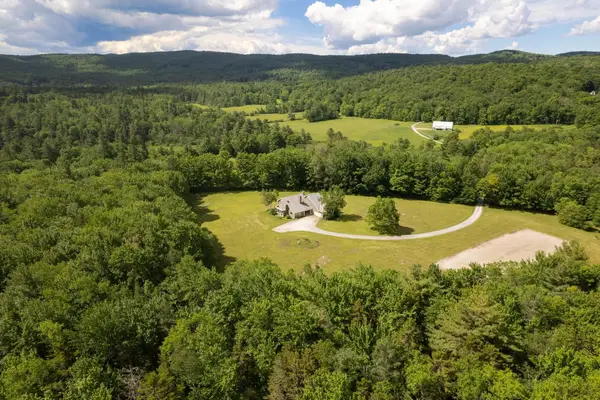 $1,429,000Active4 beds 3 baths3,092 sq. ft.
2643 Sugar Hill Road, Wallingford, VT 05773
MLS# 5096933Listed by: FOUR SEASONS SOTHEBY'S INT'L REALTY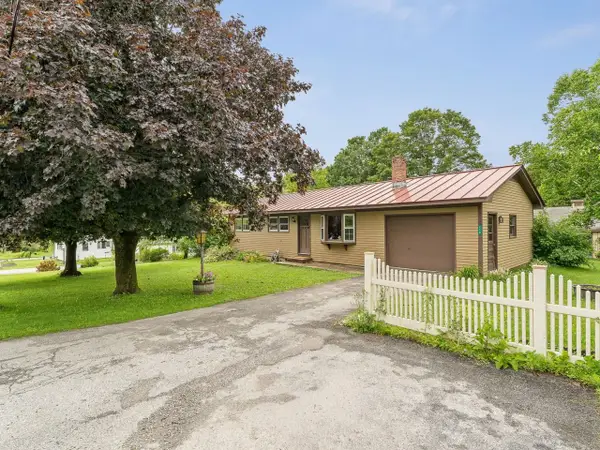 $269,000Pending3 beds 1 baths1,676 sq. ft.
119 Nash Drive, Wallingford, VT 05773
MLS# 5096633Listed by: COLDWELL BANKER HICKOK AND BOARDMAN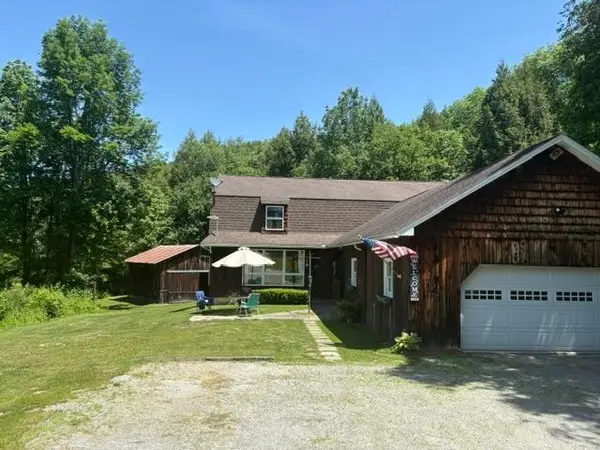 $469,900Active4 beds 2 baths2,253 sq. ft.
188 Green Hill Lane, Wallingford, VT 05773
MLS# 5093927Listed by: RE/MAX SUMMIT


Protect your home and budget from life's surprises with an Assurant Home Warranty, backed by a partner that supports you through every step of homeownership. Explore Plans.
©2026 Century 21 Real Estate LLC. All rights reserved. CENTURY 21®, the CENTURY 21 Logo and C21® are service marks owned by Century 21 Real Estate LLC. Century 21 Real Estate LLC fully supports the principles of the Fair Housing Act and the Equal Opportunity Act. Each office is independently owned and operated. Listing information is deemed reliable but not guaranteed accurate.