
614 Upper Village Road, Warren, VT 05674
Local realty services provided by:CENTURY 21 Lifestyles
614 Upper Village Road,Warren, VT 05674
$1,250,000
- 4 Beds
- 3 Baths
- 2,326 sq. ft.
- Single family
- Active
Listed by: wade weathers, averill cook
Office: landvest, inc-burlington802-660-2900
MLS#:5114480
Source:PrimeMLS
Price summary
- Price:$1,250,000
- Price per sq. ft.:$537.4
About this home
Located within the Sugarbush Village community, 614 Upper Village Road offers a distinctive mid-century retreat with mountain views and direct access via a connecting trail to Sugarbush Mountain Resort. Built in 1967, this 2,326± square foot deck house combines the warmth of its original architectural character with modern updates throughout. The four-bedroom, three-bath residence features an open, split-level design with cathedral ceilings, exposed beams, knotty pine accents, and expansive sliding glass doors that connect the living spaces to the surrounding landscape. The main living area opens to a wraparound deck overlooking the mountains, while a contemporary Jøtul wood-burning stove anchors the dining area. The updated kitchen features white oak cabinetry, quartz countertops, and premium appliances by Bosch, Miele, and Sub-Zero. The main-level primary suite offers direct deck access, a walk-in closet, and a beautifully appointed bath with radiant heated floors. The lower level provides additional accommodations, including three bedrooms, two bathrooms, a comfortable television lounge, and a dedicated mudroom and ski storage area with built-in cubbies. Multiple bedrooms offer direct outdoor access, including convenient access to the hot tub. With 1.2± partially wooded acres, the property features a fenced and gated backyard, stone landscaping, a one-car carport, and a wraparound deck designed to enjoy the mountain setting. Defined by its distinctive architecture, inviting interiors, and proximity to Sugarbush, this Warren property offers an exceptional opportunity for year-round enjoyment in Vermont's Mad River Valley....
Contact an agent
Home facts
- Year built:1967
- Listing ID #:5114480
- Added:6 day(s) ago
- Updated:October 22, 2026 at 11:17 AM
Rooms and interior
- Bedrooms:4
- Total bathrooms:3
- Rooms Total:7
- Basement Description:Concrete, Finished, Interior, Interior Access, Walkout
- Living area:2,326 sq. ft.
Heating and cooling
- Heating:Forced Air, Hot Water, Oil, Radiant
Structure and exterior
- Roof:Standing Seam
- Year built:1967
- Building area:2,326 sq. ft.
- Lot area:1.2 Acres
- Levels:1 Story
Utilities
- Sewer:Community
Finances and disclosures
- Price:$1,250,000
- Price per sq. ft.:$537.4
- Tax amount:$13,081 (2026)
Parking
- Parking description:Gravel Driveway
 Copyright 2026 Prime MLS, Inc. All rights reserved. This information is deemed reliable, but not guaranteed. The data relating to real estate displayed on this Site comes in part from the IDX Program of Prime MLS. The information being provided is for consumers’ personal, noncommercial use and may not be used for any purpose other than to identify prospective properties consumers may be interested in purchasing. Data last updated October 22, 2026 NH_NNEREN Member Broker: Kara Carrier
New listings near 614 Upper Village Road
- New
 $595,000Active5 beds 4 baths2,852 sq. ft.
3955 Vermont Rte 100, Warren, VT 05674
MLS# 5114098Listed by: VERMONT REAL ESTATE COMPANY - New
 $650,000Active4 beds 2 baths1,384 sq. ft.
3271 German Flats Road, Warren, VT 05674
MLS# 5113886Listed by: VERMONT REAL ESTATE COMPANY 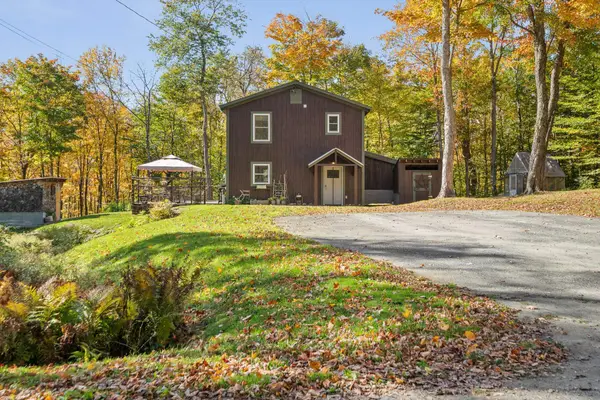 $685,000Active3 beds 3 baths1,488 sq. ft.
1804 Prickly Mountain Road, Warren, VT 05674
MLS# 5113499Listed by: VERMONT REAL ESTATE COMPANY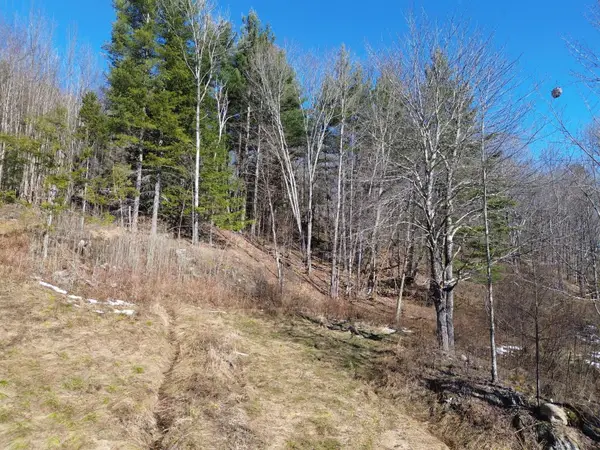 $169,500Active4.34 Acres
00 Bent Birch Lane #3, Warren, VT 05674
MLS# 5113473Listed by: COLDWELL BANKER HICKOK & BOARDMAN / WAITSFIELD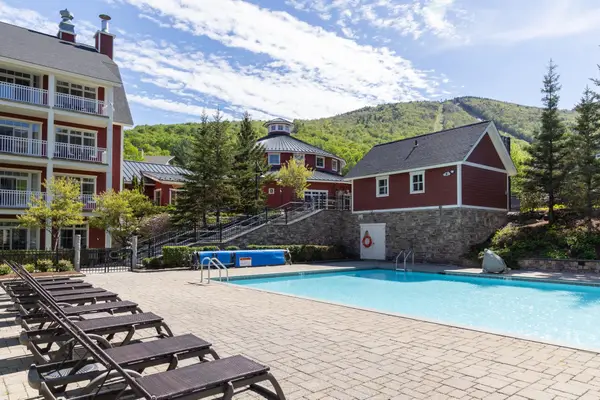 $220,000Active2 beds 2 baths1,140 sq. ft.
102 Forest Drive #110, lockout 108, interval III, Warren, VT 05674
MLS# 5112944Listed by: SUGARBUSH REAL ESTATE $135,000Active1 beds 1 baths480 sq. ft.
79 Huckleberry Lane #18, Warren, VT 05674
MLS# 5112939Listed by: VERMONT REAL ESTATE COMPANY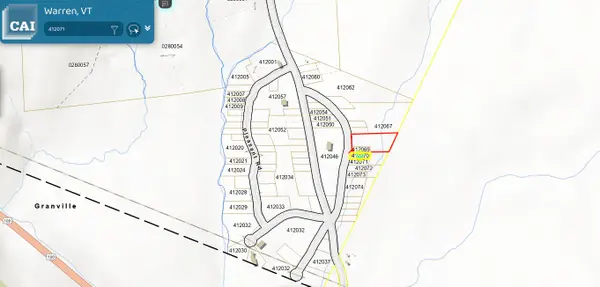 $125,000Active1 Acres
3401 Plunkton Road, Warren, VT 05674
MLS# 5112245Listed by: TAMARACK REAL ESTATE LLC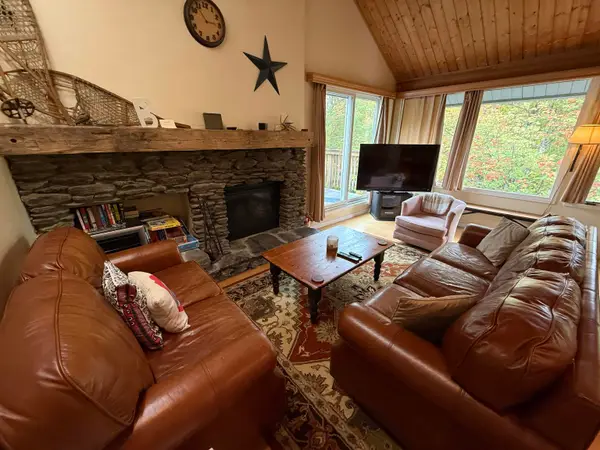 $520,000Active3 beds 2 baths1,300 sq. ft.
202 Bridges Circle #Bridges unit 37, Warren, VT 05674
MLS# 5112746Listed by: VERMONT REAL ESTATE COMPANY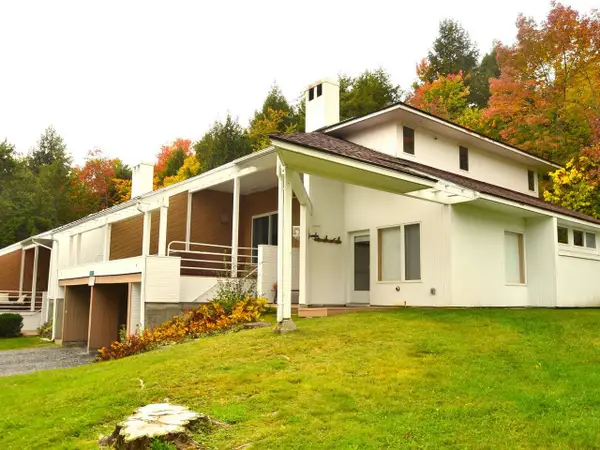 $770,000Active3 beds 4 baths1,836 sq. ft.
167 Club Sugarbush North Road #8, Warren, VT 05674
MLS# 5112233Listed by: COLDWELL BANKER HICKOK & BOARDMAN / WAITSFIELD


Protect your home and budget from life's surprises with an Assurant Home Warranty, backed by a partner that supports you through every step of homeownership. Explore Plans.
©2026 Century 21 Real Estate LLC. All rights reserved. CENTURY 21®, the CENTURY 21 Logo and C21® are service marks owned by Century 21 Real Estate LLC. Century 21 Real Estate LLC fully supports the principles of the Fair Housing Act and the Equal Opportunity Act. Each office is independently owned and operated. Listing information is deemed reliable but not guaranteed accurate.