
478 MacDonald Road, Washington, VT 05676
Local realty services provided by:CENTURY 21 Farm & Forest
478 MacDonald Road,Washington, VT 05676
$449,000
- 4 Beds
- 2 Baths
- 2,088 sq. ft.
- Single family
- Active
Listed by: yvonne trepanier
Office: birch and maple realty802-476-0574
MLS#:5111038
Source:PrimeMLS
Price summary
- Price:$449,000
- Price per sq. ft.:$150.47
About this home
MOTIVATED SELLER! Looking for a peaceful property that truly offers it all? Welcome to 478 MacDonald Road in Washington; a warm, welcoming place you can call home. Nestled on 18.89 acres, tucked back off a town-maintained road, this home features 4 comfortable bedrooms, multiple bathrooms, and a thoughtful layout design. Enjoy the ideal blend of comfort, privacy, and room to grow. The centerpiece of the house is its unique, contemporary three-story design, featuring a breathtaking third story "tower" room. Surrounded by windows and flooded with natural light, this peaceful hexagon room is the ultimate retreat. This space is perfect for quiet reading, a home office or simply watching Vermont’s stunning seasons change. Enjoy the most majestic views from this room. Just below on the second floor, you'll find a private, light-filled room with a 3/4 bath. The main floor is designed for effortless everyday living and gatherings, boasting a cozy living room, a bright open kitchen, two additional bedrooms, a full bath, and a dining room that opens directly onto a back deck. Tucked off the entry is a large, versatile bonus space complete with a wood stove and walk-in closet; perfect for a playroom, main-floor guest room, or workshop. Recent updates bring peace of mind as well, including a new roof installed in 2024. Outdoors, the expansive acreage offers endless freedom for family fun, complete with multiple ponds and a beautiful mix of open field and wooded space. It’s also an absolute paradise if you’re looking to embrace a bit of country living. The fenced-in pastures are ready for your horses to roam, and there’s plenty of space for planting gardens, keeping chickens, or trying your hand at backyard homesteading. Try your hand at maple sugaring! Whether you’re seeking a vibrant haven or a private retreat with room for your animals to roam and to explore all your outdoor passions, 478 MacDonald Road is ready to welcome you home. Schedule your private tour today!...
Contact an agent
Home facts
- Year built:1990
- Listing ID #:5111038
- Added:33 day(s) ago
- Updated:October 26, 2026 at 11:13 AM
Rooms and interior
- Bedrooms:4
- Total bathrooms:2
- Full bathrooms:1
- Rooms Total:10
- Flooring:Carpet, Ceramic Tile, Laminate
- Kitchen Description:Dishwasher, Disposal, Refrigerator
- Basement Description:Bulkhead, Concrete Floor, Interior, Storage Space
- Living area:2,088 sq. ft.
Heating and cooling
- Heating:Baseboard, Oil
Structure and exterior
- Roof:Asphalt Shingle
- Year built:1990
- Building area:2,088 sq. ft.
- Lot area:18.89 Acres
- Levels:3 Story
Schools
- High school:Choice
- Middle school:Washington Village Elementary
- Elementary school:Washington Village School
Utilities
- Sewer:Concrete
Finances and disclosures
- Price:$449,000
- Price per sq. ft.:$150.47
- Tax amount:$7,783 (2026)
Features and amenities
- Appliances:Refrigerator, Washer
- Laundry features:Dryer, Washer
- Amenities:Circuit Breaker(s)
Parking
- Parking description:Dirt Driveway
- Garage spaces:2
 Copyright 2026 Prime MLS, Inc. All rights reserved. This information is deemed reliable, but not guaranteed. The data relating to real estate displayed on this Site comes in part from the IDX Program of Prime MLS. The information being provided is for consumers’ personal, noncommercial use and may not be used for any purpose other than to identify prospective properties consumers may be interested in purchasing. Data last updated October 26, 2026 NH_NNEREN Member Broker: Nicholas Maclure
New listings near 478 MacDonald Road
 $259,000Active3 beds 2 baths925 sq. ft.
95 Denton Road, Washington, VT 05675
MLS# 5113738Listed by: GREEN LIGHT REAL ESTATE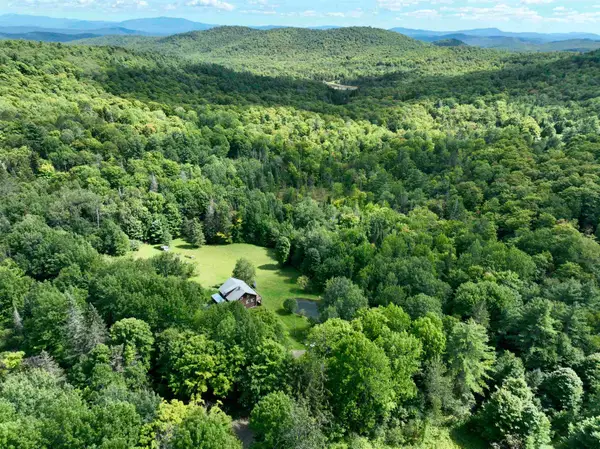 $299,000Active4 beds 2 baths1,314 sq. ft.
616 Clermont Road, Washington, VT 05675
MLS# 5109408Listed by: COLDWELL BANKER LIFESTYLES - HANOVER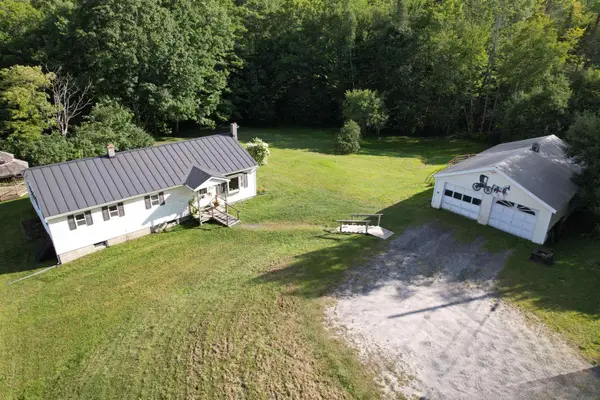 $349,900Active3 beds 2 baths1,736 sq. ft.
299 Firehouse Lane, Washington, VT 05675
MLS# 5106536Listed by: LESLIE DROWN REAL ESTATE LLC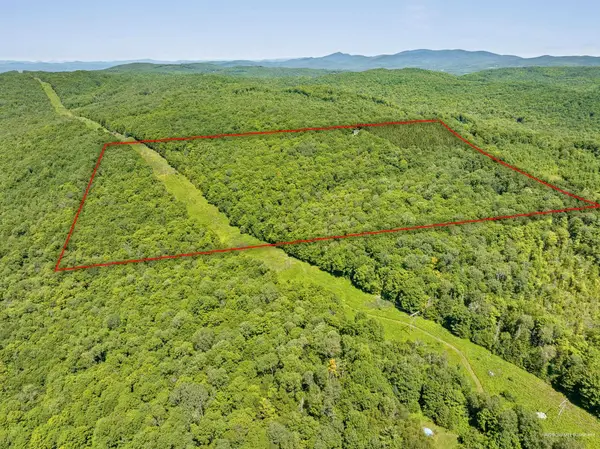 $219,000Active50 Acres
1771 Poor Farm Road, Washington, VT 05675
MLS# 5104510Listed by: HENEY REALTORS - ELEMENT REAL ESTATE (MONTPELIER) $1,465,000Active4 beds 3 baths4,700 sq. ft.
344 Morrie Road, Washington, VT 05675
MLS# 5099478Listed by: FOUR SEASONS SOTHEBY'S INT'L REALTY $1,205,000Active3 beds 1 baths2,132 sq. ft.
183 Morrie Road, Washington, VT 05675
MLS# 5099479Listed by: FOUR SEASONS SOTHEBY'S INT'L REALTY $1,500,000Active3 beds 2 baths2,004 sq. ft.
1822 Woodchuck Hollow Road, Washington, VT 05675
MLS# 5096877Listed by: RE/MAX NORTH PROFESSIONALS $2,490,000Active4 beds 3 baths5,899 sq. ft.
344 & 183 Morrie Road, Washington, VT 05675
MLS# 5072930Listed by: FOUR SEASONS SOTHEBY'S INT'L REALTY $100,000Active3.5 Acres
00 Hyland Hill Road, Washington, VT 05675
MLS# 5052886Listed by: VERMONT REAL ESTATE COMPANY


Protect your home and budget from life's surprises with an Assurant Home Warranty, backed by a partner that supports you through every step of homeownership. Explore Plans.
©2026 Century 21 Real Estate LLC. All rights reserved. CENTURY 21®, the CENTURY 21 Logo and C21® are service marks owned by Century 21 Real Estate LLC. Century 21 Real Estate LLC fully supports the principles of the Fair Housing Act and the Equal Opportunity Act. Each office is independently owned and operated. Listing information is deemed reliable but not guaranteed accurate.