
888 Skyline Drive, Weathersfield, VT 05156
Local realty services provided by:CENTURY 21 Barbara Patterson
888 Skyline Drive,Weathersfield, VT 05156
$950,000
- 3 Beds
- 2 Baths
- 2,020 sq. ft.
- Single family
- Active
Listed by: julie buffum
Office: buffum realty802-885-3000
MLS#:5110174
Source:PrimeMLS
Price summary
- Price:$950,000
- Price per sq. ft.:$269.89
About this home
Being offered for sale for the second time since our country was founded, this 1794 cape is sitting on 50 0f the 110 acres of the original land grant. Current family has owned the property since 1936, lovingly caring for and maintaining the home and land. The land is both open and wooded with the wooded in land use. Snow mobile trails cross a portion of the property for easy access for winter enjoyment. Covered front porch and open back deck give you options for enjoying the quiet countryside, lots of perennials surround the house, there's a potting shed for all your pots and gardening tools conveniently located in the back yard. There is a workshop measures 24 x36 that could be used for whatever you choose with an oversized overhead door, electric and cement floor. The basement is clean, dry and could be used for any number of things, whole house generator keeps everything running no matter the weather. The original carriage shed has long been converted into living space having served as the seller's home office with a bonus room upstairs. First floor laundry room with cabinets works for additional storage for the kitchen which already has an abondance of cabinets. Open staircase gives the first-floor open concept living. 1st floor bedroom is connected to the full bath with walk-in shower. Second floor has two original bedrooms and a generous sized landing. There is lots of attic storage under the eaves. Please note that the original pine floors measure as much as 18 inches wide. A true country cape. Schedule your showing today....
Contact an agent
Home facts
- Year built:1794
- Listing ID #:5110174
- Added:5 day(s) ago
- Updated:September 22, 2026 at 10:32 AM
Rooms and interior
- Bedrooms:3
- Total bathrooms:2
- Rooms Total:9
- Flooring:Hardwood, Laminate, Wood
- Kitchen Description:Dishwasher, Refrigerator
- Basement Description:Concrete, Concrete Floor, Daylight, Exterior Access, Full, Walkout
- Living area:2,020 sq. ft.
Heating and cooling
- Heating:Baseboard, Hot Water, Oil
Structure and exterior
- Roof:Standing Seam
- Year built:1794
- Building area:2,020 sq. ft.
- Lot area:51.3 Acres
- Levels:1.5 Story
Utilities
- Sewer:Leach Field
Finances and disclosures
- Price:$950,000
- Price per sq. ft.:$269.89
- Tax amount:$7,318 (2026)
Features and amenities
- Appliances:Refrigerator, Washer
- Laundry features:Dryer, Washer
Parking
- Parking description:Gravel Driveway
- Garage spaces:2
 Copyright 2026 Prime MLS, Inc. All rights reserved. This information is deemed reliable, but not guaranteed. The data relating to real estate displayed on this Site comes in part from the IDX Program of Prime MLS. The information being provided is for consumers’ personal, noncommercial use and may not be used for any purpose other than to identify prospective properties consumers may be interested in purchasing. Data last updated September 22, 2026 NH_NNEREN Member Broker: Jerry Tatlock
New listings near 888 Skyline Drive
- New
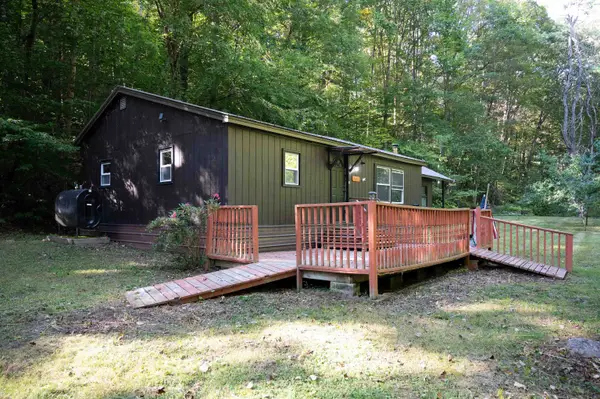 $150,000Active3 beds 1 baths1,269 sq. ft.
2 Old Wheeler Camp Road, Weathersfield, VT 05151
MLS# 5110569Listed by: COLDWELL BANKER LIFESTYLES - HANOVER - New
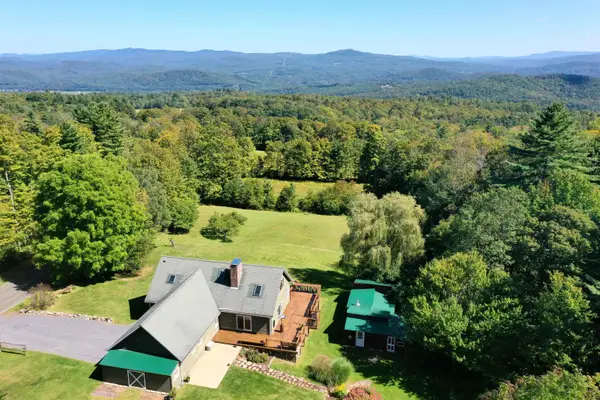 $537,000Active3 beds 2 baths2,104 sq. ft.
1778 Goulden Ridge Road, Weathersfield, VT 05030
MLS# 5110160Listed by: COLDWELL BANKER LIFESTYLES - HANOVER - New
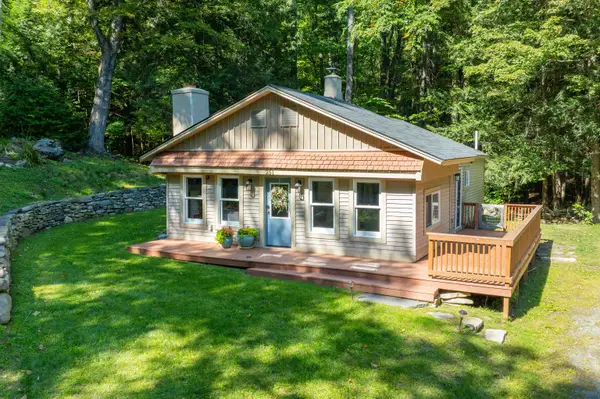 $249,000Active2 beds 1 baths864 sq. ft.
251 Quarry Road, Weathersfield, VT 05151
MLS# 5109643Listed by: WILLOW BROOK REALTY  $894,700Active3 beds 4 baths3,282 sq. ft.
67 Plain Cemetery Road, Weathersfield, VT 05151
MLS# 5108084Listed by: TPW REAL ESTATE $299,000Active3 beds 2 baths1,297 sq. ft.
481 Kendrick's Corner Road, Weathersfield, VT 05151
MLS# 5108092Listed by: BUFFUM REALTY $569,000Active3 beds 2 baths1,760 sq. ft.
189 Dan Jarvis Road, Weathersfield, VT 05151
MLS# 5106181Listed by: BARRETT AND VALLEY ASSOCIATES INC. $79,900Active2 beds 2 baths938 sq. ft.
18 Water Avenue, Weathersfield, VT 05030
MLS# 5105904Listed by: COLDWELL BANKER HOMES UNLIMITED $350,000Active39.1 Acres
1254 VT Route 5, Weathersfield, VT 05156
MLS# 5104919Listed by: KW VERMONT-STOWE- Open Wed, 12 to 1:30pm
 $850,000Active4 beds 2 baths2,352 sq. ft.
208 JARVIS Road, Weathersfield, VT 05751-9700
MLS# 5104292Listed by: KW VERMONT WOODSTOCK


Protect your home and budget from life's surprises with an Assurant Home Warranty, backed by a partner that supports you through every step of homeownership. Explore Plans.
©2026 Century 21 Real Estate LLC. All rights reserved. CENTURY 21®, the CENTURY 21 Logo and C21® are service marks owned by Century 21 Real Estate LLC. Century 21 Real Estate LLC fully supports the principles of the Fair Housing Act and the Equal Opportunity Act. Each office is independently owned and operated. Listing information is deemed reliable but not guaranteed accurate.