
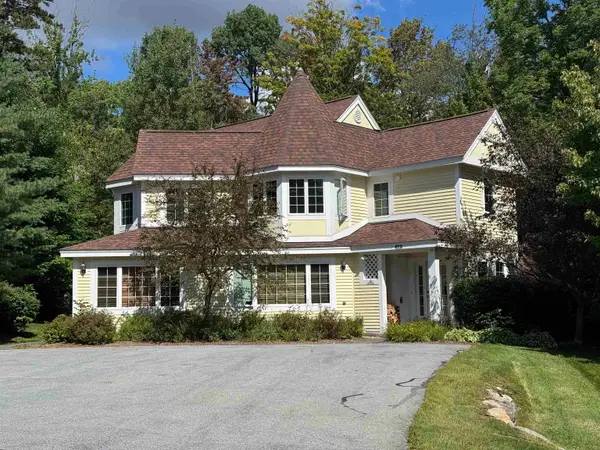
2C Lower Highlands Road, West Dover, VT 05356
Local realty services provided by:CENTURY 21 Highview Realty
2C Lower Highlands Road,Dover, VT 05356
$397,500
- 3 Beds
- 3 Baths
- 1,782 sq. ft.
- Condominium
- Active
Listed by: adam palmiterOff: 802-464-8900
Office: berkley & veller greenwood/dover802-464-8900
MLS#:5109589
Source:PrimeMLS
Price summary
- Price:$397,500
- Price per sq. ft.:$223.06
- Monthly HOA dues:$363
About this home
A great opportunity to have plenty of space, in a townhome with less upkeep and lower HOA fees, that is still on the access road to Mount Snow. This Lower Highlands location offers all the great benefits of condo living including building maintenance, high speed internet, and nearby access to the ski resort, with a quiet and private location, ample parking, and low fees. The beautifully updated end unit is more spacious than most, with 3 fully finished living levels including an entry level with large open concept living room with gas stove, exposed beams and natural wood paneling, spacious dining area which leads out to the BBQ deck, bright newly renovated kitchen, and a full guest bath on the main level. Upstairs is a second full bath, 3 large bedrooms, including a primary with coffee porch and winter views of the mountain, and a bunk room with large loft with amazing ski trail views, ideal for watching the fireworks or sunsets. The finished walkout lower level has a second walk in which could work perfectly as a great mudroom and gear storage area, game room, bonus family room equipped for overflow sleeping and entertaining, and also features full size laundry. There is also ample lawn area accessible from the rear entry of the unit ideal for cooking outside or pets. This is a great amount of space for a reasonable price, which could also double as a tremendous rental when you're not using it. One photo of lower level digital staging just to highlight potential for the space....
Contact an agent
Home facts
- Year built:1971
- Listing ID #:5109589
- Added:1 day(s) ago
- Updated:September 13, 2026 at 07:38 PM
Rooms and interior
- Bedrooms:3
- Total bathrooms:3
- Full bathrooms:3
- Rooms Total:8
- Flooring:Carpet, Tile, Vinyl Plank
- Kitchen Description:Dishwasher, Refrigerator
- Basement Description:Finished, Full, Walkout
- Living area:1,782 sq. ft.
Heating and cooling
- Heating:Baseboard, Electric
Structure and exterior
- Roof:Metal
- Year built:1971
- Building area:1,782 sq. ft.
- Levels:3 Story
Utilities
- Sewer:Public Available
Finances and disclosures
- Price:$397,500
- Price per sq. ft.:$223.06
- Tax amount:$5,633 (2026)
Features and amenities
- Appliances:Refrigerator, Washer
- Laundry features:Dryer, Washer
- Amenities:Circuit Breaker(s)
Parking
- Parking description:Paved Driveway
 Copyright 2026 Prime MLS, Inc. All rights reserved. This information is deemed reliable, but not guaranteed. The data relating to real estate displayed on this Site comes in part from the IDX Program of Prime MLS. The information being provided is for consumers’ personal, noncommercial use and may not be used for any purpose other than to identify prospective properties consumers may be interested in purchasing. Data last updated September 13, 2026 NH_NNEREN Member Broker: Roz Caplan
New listings near 2C Lower Highlands Road
- New
 $70,000Active2 beds 2 baths1,271 sq. ft.
315 Qtr.2 ,89 Grand Summit Way, Dover, VT 05356
MLS# 5109590Listed by: SOUTHERN VERMONT REALTY GROUP - New
 $75,000Active2 beds 2 baths1,271 sq. ft.
315 Qtr.3 ,89 Grand Summit Way, Dover, VT 05356
MLS# 5109593Listed by: SOUTHERN VERMONT REALTY GROUP - New
 $70,000Active2 beds 2 baths1,271 sq. ft.
315 Qtr.4 ,89 Grand Summit Way, Dover, VT 05356
MLS# 5109594Listed by: SOUTHERN VERMONT REALTY GROUP - New
 $35,000Active1 beds 2 baths869 sq. ft.
328 Qtr.1, 89 Grand Summit Way, Dover, VT 05356
MLS# 5109595Listed by: SOUTHERN VERMONT REALTY GROUP - New
 $625,000Active3 beds 3 baths2,506 sq. ft.
17A Silver Birch, Dover, VT 05356
MLS# 5109526Listed by: REAL BROKER LLC - New
 $497,500Active4 beds 3 baths2,200 sq. ft.
51A Suntec Loop, Dover, VT 05356
MLS# 5109214Listed by: BERKLEY & VELLER GREENWOOD/DOVER - New
 $299,000Active-- beds 2 baths608 sq. ft.
14 Snow Tree Lane #E, Dover, VT 05356
MLS# 5108744Listed by: EXP REALTY - New
 $975,000Active4 beds 4 baths2,724 sq. ft.
82C Greenspring Road, Dover, VT 05356
MLS# 5108389Listed by: BERKLEY & VELLER GREENWOOD/DOVER - New
 $569,000Active4 beds 3 baths2,067 sq. ft.
21A Queen Anne's Way, Dover, VT 05356
MLS# 5108333Listed by: DEERFIELD VALLEY REAL ESTATE


Protect your home and budget from life's surprises with an Assurant Home Warranty, backed by a partner that supports you through every step of homeownership. Explore Plans.
©2026 Century 21 Real Estate LLC. All rights reserved. CENTURY 21®, the CENTURY 21 Logo and C21® are service marks owned by Century 21 Real Estate LLC. Century 21 Real Estate LLC fully supports the principles of the Fair Housing Act and the Equal Opportunity Act. Each office is independently owned and operated. Listing information is deemed reliable but not guaranteed accurate.