
1021 Route 113, West Fairlee, VT 05083
Local realty services provided by:CENTURY 21 Barbara Patterson
1021 Route 113,West Fairlee, VT 05083
$99,000
- 3 Beds
- 1 Baths
- 1,540 sq. ft.
- Single family
- Active
Listed by: holly hall, franchesca collins
Office: hall collins real estate group802-242-5500
MLS#:5101956
Source:PrimeMLS
Price summary
- Price:$99,000
- Price per sq. ft.:$38.37
About this home
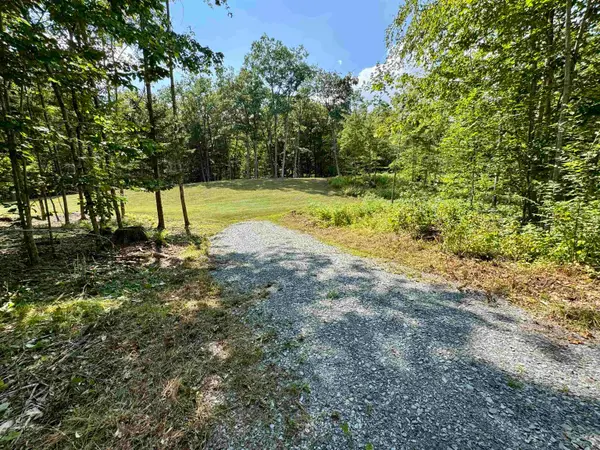
This one needs work, but the major infrastructure is already in place! There is already power, heat, well, and septic so you can live here while tackling projects over time. It’s a low-cost entry point for someone willing to bring some creative vision and elbow grease. The main level gets good natural light and features exposed hardwood floors. Practical features are already taken care of, including vinyl windows, a metal roof, and an on-demand propane water heater. For heating, a Harman pellet stove works alongside a propane Rinnai heater, and there is an unassembled propane furnace in the attic if you want a backup system. The bedrooms are generously sized. One upstairs bedroom passes through another, making it a good setup for an office or nursery, and a bonus space off the kitchen could serve as a third, more private bedroom. The full bathroom is on the main floor off of the kitchen. The garage offers a ton of storage and the backyard is absolutely lovely. There is more room to open up the yard too considering this is a +-1.6 acre lot! Running along paved Route 113, it is an easy shot to the interstate just ~8.2 miles away. Only 18 miles from Dartmouth, this would be a great commuter site!...
Contact an agent
Home facts
- Year built:1850
- Listing ID #:5101956
- Added:47 day(s) ago
- Updated:September 13, 2026 at 11:07 AM
Rooms and interior
- Bedrooms:3
- Total bathrooms:1
- Full bathrooms:1
- Rooms Total:6
- Flooring:Carpet, Wood
- Kitchen Description:Refrigerator
- Basement Description:Dirt, Dirt Floor, Interior, Unfinished
- Living area:1,540 sq. ft.
Heating and cooling
- Heating:Direct Vent
Structure and exterior
- Roof:Metal
- Year built:1850
- Building area:1,540 sq. ft.
- Lot area:1.6 Acres
- Levels:1.5 Story
Schools
- High school:Rivendell Academy
- Middle school:Rivendell Academy
- Elementary school:Westshire Elementary School
Utilities
- Sewer:On Site Septic Exists, Private
Finances and disclosures
- Price:$99,000
- Price per sq. ft.:$38.37
- Tax amount:$3,215 (2025)
Features and amenities
- Appliances:Refrigerator, Washer
- Laundry features:Dryer, Washer
- Amenities:Circuit Breaker(s)
Parking
- Parking description:Gravel Driveway
- Garage spaces:2
 Copyright 2026 Prime MLS, Inc. All rights reserved. This information is deemed reliable, but not guaranteed. The data relating to real estate displayed on this Site comes in part from the IDX Program of Prime MLS. The information being provided is for consumers’ personal, noncommercial use and may not be used for any purpose other than to identify prospective properties consumers may be interested in purchasing. Data last updated September 13, 2026 NH_NNEREN Member Broker: Jerry Tatlock
New listings near 1021 Route 113


Protect your home and budget from life's surprises with an Assurant Home Warranty, backed by a partner that supports you through every step of homeownership. Explore Plans.
©2026 Century 21 Real Estate LLC. All rights reserved. CENTURY 21®, the CENTURY 21 Logo and C21® are service marks owned by Century 21 Real Estate LLC. Century 21 Real Estate LLC fully supports the principles of the Fair Housing Act and the Equal Opportunity Act. Each office is independently owned and operated. Listing information is deemed reliable but not guaranteed accurate.