
118 Barnes Street, West Rutland, VT 05701
Local realty services provided by:CENTURY 21 Gold Key Realty
118 Barnes Street,West Rutland, VT 05701
$283,500
- 4 Beds
- 4 Baths
- 2,497 sq. ft.
- Single family
- Active
Listed by: trent stephens
Office: wohler realty group802-297-3333
MLS#:5114472
Source:PrimeMLS
Price summary
- Price:$283,500
- Price per sq. ft.:$81.44
About this home
A home of your own with rental income already in place. This well-maintained three-unit property features a main residence with 2 bedrooms and 1.5 baths, plus a separate 1-bedroom apartment and an efficiency studio. The owner currently occupies the main residence, while both additional units are leased, offering an established arrangement for buyers seeking to offset homeownership costs. Continue the current setup or explore how the property can fit your long-term goals. Set in a residential neighborhood with convenient access to local amenities, schools, and outdoor recreation, this property combines the comfort of a primary residence with the practical benefits of income-producing ownership.
Contact an agent
Home facts
- Year built:1890
- Listing ID #:5114472
- Added:4 day(s) ago
- Updated:October 20, 2026 at 11:34 AM
Rooms and interior
- Bedrooms:4
- Total bathrooms:4
- Full bathrooms:2
- Rooms Total:6
- Basement Description:Concrete Floor, Walkout
- Living area:2,497 sq. ft.
Heating and cooling
- Heating:Baseboard, Oil
Structure and exterior
- Roof:Shingle, Slate
- Year built:1890
- Building area:2,497 sq. ft.
- Lot area:0.46 Acres
- Levels:2 Story
Utilities
- Sewer:Public Available
Finances and disclosures
- Price:$283,500
- Price per sq. ft.:$81.44
Features and amenities
- Amenities:Circuit Breaker(s)
Parking
- Parking description:Gravel Driveway
- Garage spaces:2
 Copyright 2026 Prime MLS, Inc. All rights reserved. This information is deemed reliable, but not guaranteed. The data relating to real estate displayed on this Site comes in part from the IDX Program of Prime MLS. The information being provided is for consumers’ personal, noncommercial use and may not be used for any purpose other than to identify prospective properties consumers may be interested in purchasing. Data last updated October 20, 2026 NH_NNEREN Member Broker: Marsha Foden
New listings near 118 Barnes Street
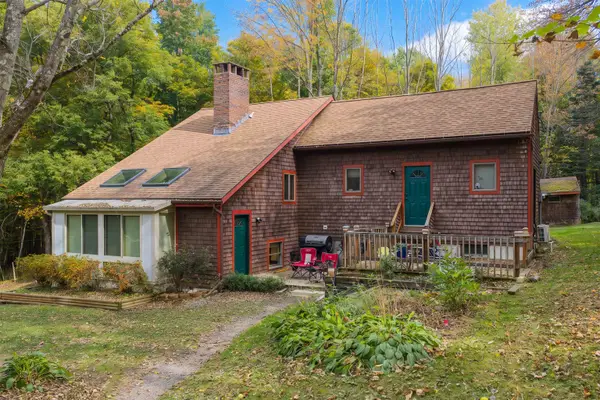 $370,000Active3 beds 2 baths2,189 sq. ft.
852 Boardman Hill, West Rutland, VT 05777
MLS# 5112532Listed by: WELCOME HOME REAL ESTATE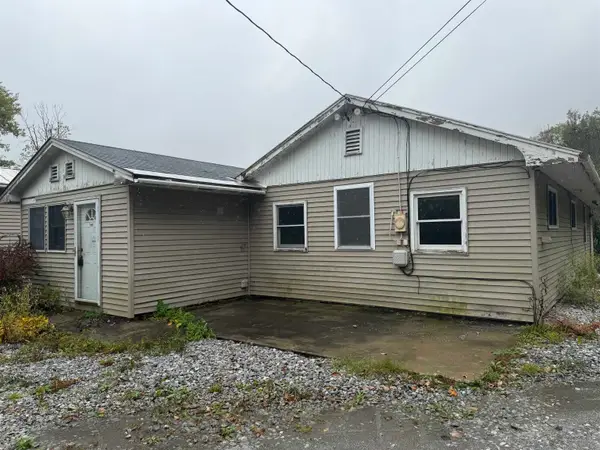 $99,000Active4 beds 2 baths1,972 sq. ft.
1023 Clarendon Avenue, West Rutland, VT 05777
MLS# 5111893Listed by: HIGHLAND REALTY $399,000Active3 beds 2 baths1,600 sq. ft.
700 Blue Star Highway, West Rutland, VT 05777
MLS# 5109438Listed by: FLEX REALTY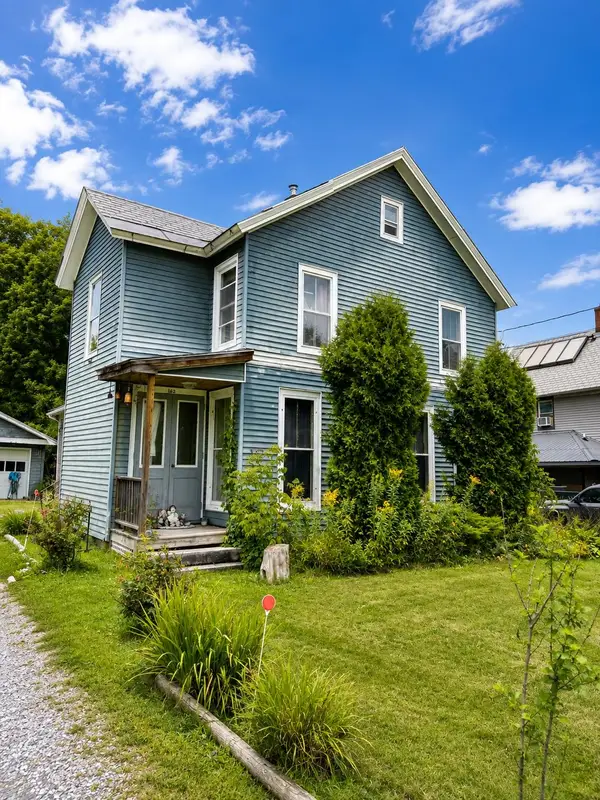 $185,000Active3 beds 2 baths2,110 sq. ft.
162 Clarendon Avenue, West Rutland, VT 05777
MLS# 5106018Listed by: WATSON REALTY & ASSOCIATES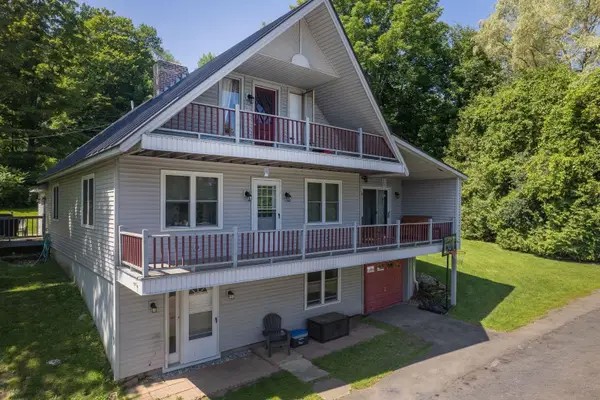 $439,900Active4 beds 3 baths2,386 sq. ft.
78 Skyline Drive, West Rutland, VT 05777
MLS# 5104029Listed by: RE/MAX SUMMIT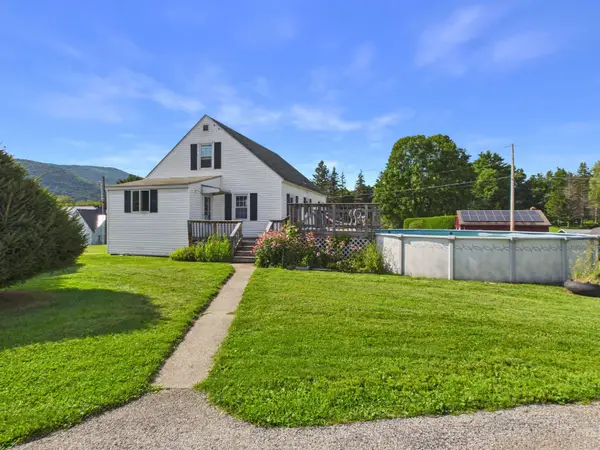 $285,000Active2 beds 1 baths1,200 sq. ft.
1310 Pleasant Street, West Rutland, VT 05777
MLS# 5103888Listed by: ELEVATIONS REAL ESTATE $126,000Active3 beds 1 baths999 sq. ft.
1248 Main Street, West Rutland, VT 05777
MLS# 5100489Listed by: REALHOME SERVICES AND SOLUTIONS, INC. $975,000Active6 beds 6 baths5,616 sq. ft.
1450 Clarendon Avenue, West Rutland, VT 05777
MLS# 5099245Listed by: CASELLA REAL ESTATE $274,900Active3 beds 1 baths1,232 sq. ft.
1453 Whipple Hollow Road, West Rutland, VT 05777
MLS# 5099067Listed by: FOUR SEASONS SOTHEBY'S INT'L REALTY


Protect your home and budget from life's surprises with an Assurant Home Warranty, backed by a partner that supports you through every step of homeownership. Explore Plans.
©2026 Century 21 Real Estate LLC. All rights reserved. CENTURY 21®, the CENTURY 21 Logo and C21® are service marks owned by Century 21 Real Estate LLC. Century 21 Real Estate LLC fully supports the principles of the Fair Housing Act and the Equal Opportunity Act. Each office is independently owned and operated. Listing information is deemed reliable but not guaranteed accurate.