
310 Pierce Hill Road, West Windsor, VT 05037
Local realty services provided by:CENTURY 21 TheOne
310 Pierce Hill Road,West Windsor, VT 05037
$1,295,000
- 7 Beds
- 6 Baths
- 5,774 sq. ft.
- Single family
- Active
Listed by: gary cogergary.coger@fourseasonssir.com
Office: four seasons sotheby's int'l realty802-228-4537
MLS#:5092556
Source:PrimeMLS
Price summary
- Price:$1,295,000
- Price per sq. ft.:$224.28
About this home
With sweeping views of Mount Ascutney, this exceptional home offers the Vermont lifestyle so many buyers dream of. A place where family and friends gather, traditions begin, and every season brings new adventures. Thoughtfully expanded over time, it blends two living spaces into one inviting home, offering generous room to be together while providing comfort and privacy for everyone. The newer addition features an open concept kitchen, dining, and living area anchored by a custom stone fireplace and dramatic floor to ceiling windows framing the mountain views. A sun-filled deck invites morning coffee, summer entertaining, or cozy après ski evenings. The primary suite is a private retreat with its own deck, ensuite bath, walk in closet, and dedicated office. The original wing offers four additional bedrooms, a kitchen, living area, and its own deck, creating an ideal space for guests or extended family. Whether enjoyed as one expansive residence, configured for private guest accommodations, or explored for its income-producing rental potential, the flexible layout adapts to a variety of lifestyles. Located in the heart of Brownsville. Just minutes from Mount Ascutney's trails and outdoor recreation, and within easy reach of Woodstock, Okemo, Killington, and the Upper Valley, this is a rare opportunity to own a true Vermont retreat where unforgettable memories are made all year long, with the added flexibility of potential rental income when you're away....
Contact an agent
Home facts
- Year built:2000
- Listing ID #:5092556
- Added:104 day(s) ago
- Updated:September 16, 2026 at 10:28 AM
Rooms and interior
- Bedrooms:7
- Total bathrooms:6
- Full bathrooms:4
- Rooms Total:17
- Flooring:Hardwood, Manufactured, Tile
- Kitchen Description:Dishwasher, Microwave, Refrigerator
- Basement Description:Finished, Walk-up
- Living area:5,774 sq. ft.
Heating and cooling
- Heating:Baseboard, Electric, Gas Heater, Radiant
Structure and exterior
- Roof:Metal, Standing Seam
- Year built:2000
- Building area:5,774 sq. ft.
- Lot area:5.51 Acres
- Levels:2 Story
Utilities
- Sewer:Leach Field, Septic
Finances and disclosures
- Price:$1,295,000
- Price per sq. ft.:$224.28
- Tax amount:$17,169 (2026)
Features and amenities
- Appliances:Exhaust Fan, Refrigerator, Washer
- Laundry features:Dryer, Washer
- Amenities:Generator
Parking
- Parking description:Gravel Driveway
- Garage spaces:2
 Copyright 2026 Prime MLS, Inc. All rights reserved. This information is deemed reliable, but not guaranteed. The data relating to real estate displayed on this Site comes in part from the IDX Program of Prime MLS. The information being provided is for consumers’ personal, noncommercial use and may not be used for any purpose other than to identify prospective properties consumers may be interested in purchasing. Data last updated September 16, 2026
New listings near 310 Pierce Hill Road
- New
 $675,000Active2 beds 2 baths1,536 sq. ft.
793 Blood Hill Road, West Windsor, VT 05089
MLS# 5109455Listed by: WILLIAMSON GROUP SOTHEBYS INTL. REALTY - New
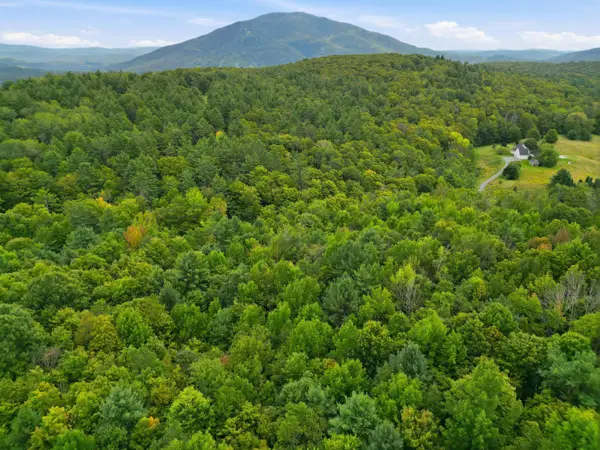 $315,000Active20.2 Acres
000 Banister Road, West Windsor, VT 05089
MLS# 5109217Listed by: WILLIAMSON GROUP SOTHEBYS INTL. REALTY - New
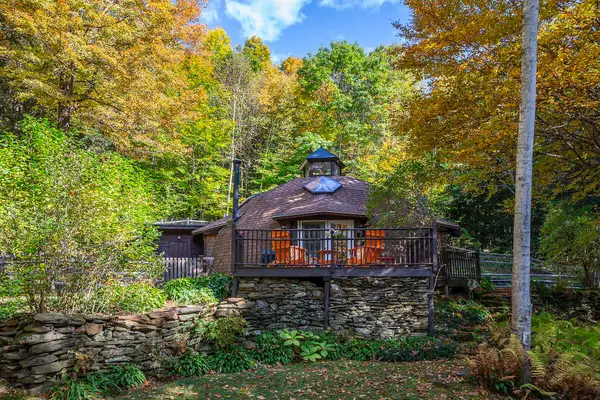 $950,000Active-- beds -- baths1,757 sq. ft.
1956 Rush Meadow Road, West Windsor, VT 05089
MLS# 5109219Listed by: WILLIAMSON GROUP SOTHEBYS INTL. REALTY - New
 $475,000Active2 beds 1 baths2,304 sq. ft.
1958 Rush Meadow Road, West Windsor, VT 05089
MLS# 5109223Listed by: WILLIAMSON GROUP SOTHEBYS INTL. REALTY  $3,975,000Active4 beds 7 baths6,450 sq. ft.
4777 Rush Meadow Road, West Windsor, VT 05089
MLS# 5108253Listed by: LANDVEST, INC/WOODSTOCK $429,000Active3 beds 2 baths1,560 sq. ft.
406 Rush Meadow Road, West Windsor, VT 05037
MLS# 5107410Listed by: BHHS VERANI UPPER VALLEY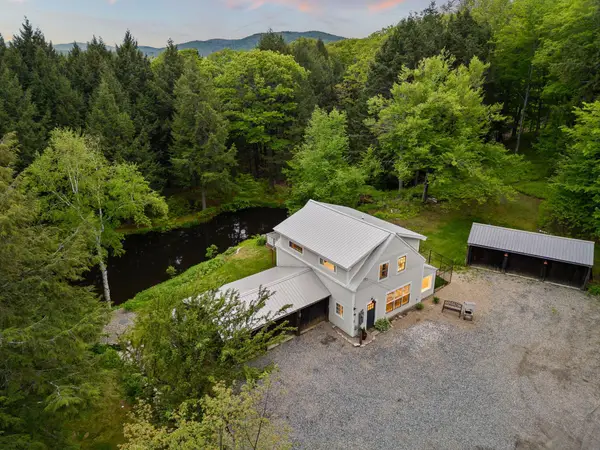 $575,500Active1 beds 2 baths1,611 sq. ft.
513 Shattuck Hill Road, West Windsor, VT 05037
MLS# 5102733Listed by: SNYDER DONEGAN REAL ESTATE GROUP $699,500Active4 beds 3 baths2,112 sq. ft.
515 Shattuck Hill Road, West Windsor, VT 05037
MLS# 5102310Listed by: SNYDER DONEGAN REAL ESTATE GROUP $499,000Active4 beds 3 baths2,515 sq. ft.
221 Dunkel Road, West Windsor, VT 05089
MLS# 5099017Listed by: EXP REALTY $775,000Active4 beds 3 baths3,168 sq. ft.
1393 Sheddsville Road, West Windsor, VT 05089
MLS# 5098543Listed by: WILLIAMSON GROUP SOTHEBYS INTL. REALTY


Protect your home and budget from life's surprises with an Assurant Home Warranty, backed by a partner that supports you through every step of homeownership. Explore Plans.
©2026 Century 21 Real Estate LLC. All rights reserved. CENTURY 21®, the CENTURY 21 Logo and C21® are service marks owned by Century 21 Real Estate LLC. Century 21 Real Estate LLC fully supports the principles of the Fair Housing Act and the Equal Opportunity Act. Each office is independently owned and operated. Listing information is deemed reliable but not guaranteed accurate.