352 Deslandes Road, Westfield, VT 05874
Local realty services provided by:CENTURY 21 Highview Realty
352 Deslandes Road,Westfield, VT 05874
$499,900
- 4 Beds
- 2 Baths
- 2,890 sq. ft.
- Single family
- Active
Listed by: jason saphire
Office: www.homezu.com877-249-5478
MLS#:5103437
Source:PrimeMLS
Price summary
- Price:$499,900
- Price per sq. ft.:$126.17
About this home
A big house, plenty of land, and the garage of your dreams! This 2,890 square foot house has just had a complete remodel, including a new kitchen, all new flooring, a new roof, and plenty of updates throughout the house. The living room features hickory flooring, an elevated deck, and a loft not included in the total square footage. There are four bedrooms plus two bonus rooms. One of the bedrooms is a double room suitable for two occupants. The most impressive feature of this house is the 2,136 square foot garage. With five garage doors, including two that are large enough for an RV, there is easy access and room for all your toys, projects and cars. The garage also includes a separate toolroom and a storage area. There is an unfinished 1,072 square foot loft over the garage ready to be converted into an apartment, an artist's loft, or a workshop. The house sits on ten acres down a quiet gravel road. The adjacent parcel is held in a conservation trust, assuring that there will be hundreds of acres of unspoiled woodlands behind the house for generations to come. Skiing at Jay Peak is just 12 minutes away. Other features include high speed fiber optic internet, a firewood hoist to the second floor, a mini-split air conditioner/heat pump, and two apple trees. Come see this house today, and start planning your new life in it!...
Contact an agent
Home facts
- Year built:1994
- Listing ID #:5103437
- Added:78 day(s) ago
- Updated:October 23, 2026 at 11:44 AM
Rooms and interior
- Bedrooms:4
- Total bathrooms:2
- Full bathrooms:2
- Rooms Total:10
- Flooring:Carpet, Hardwood, Laminate, Tile, Vinyl
- Kitchen Description:Dishwasher, Microwave, Refrigerator
- Living area:2,890 sq. ft.
Heating and cooling
- Cooling:Wall AC
- Heating:Forced Air, Heat Pump
Structure and exterior
- Roof:Asphalt Shingle
- Year built:1994
- Building area:2,890 sq. ft.
- Lot area:10.09 Acres
- Levels:2 Story
Utilities
- Sewer:Concrete
Finances and disclosures
- Price:$499,900
- Price per sq. ft.:$126.17
- Tax amount:$7,857 (2026)
Features and amenities
- Appliances:Refrigerator, Washer
- Laundry features:Dryer, Washer
- Amenities:Circuit Breaker(s), Underground
Parking
- Parking description:Gravel Driveway
- Garage spaces:5
 Copyright 2026 Prime MLS, Inc. All rights reserved. This information is deemed reliable, but not guaranteed. The data relating to real estate displayed on this Site comes in part from the IDX Program of Prime MLS. The information being provided is for consumers’ personal, noncommercial use and may not be used for any purpose other than to identify prospective properties consumers may be interested in purchasing. Data last updated October 23, 2026 NH_NNEREN Member Broker: Roz Caplan
New listings near 352 Deslandes Road
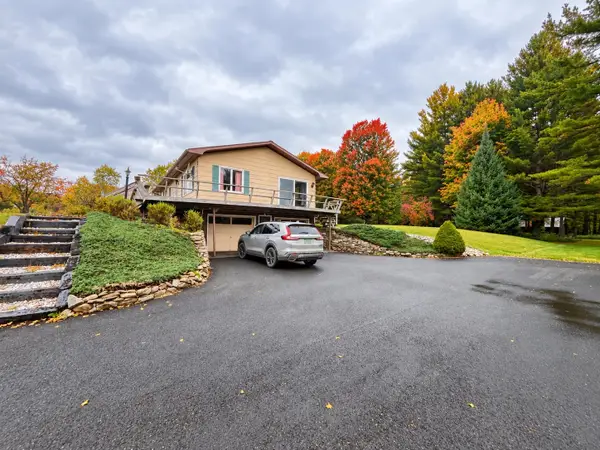 $279,999Active3 beds 1 baths1,300 sq. ft.
104 Kennison Road, Westfield, VT 05874
MLS# 5112862Listed by: BIG BEAR REAL ESTATE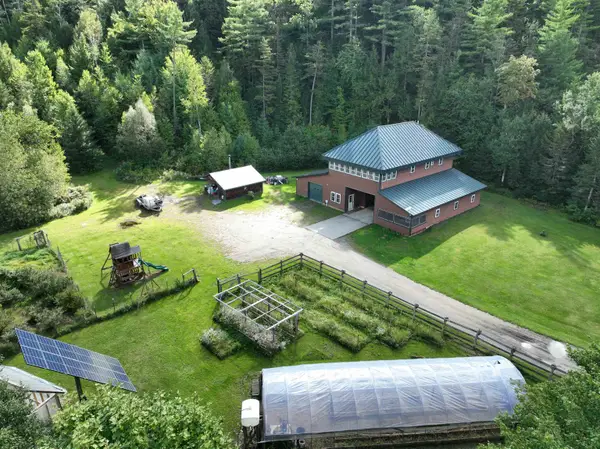
 $500,000Active4 beds 4 baths4,170 sq. ft.
4941 Route 100, Westfield, VT 05874
MLS# 5109423Listed by: CENTURY 21 FARM & FOREST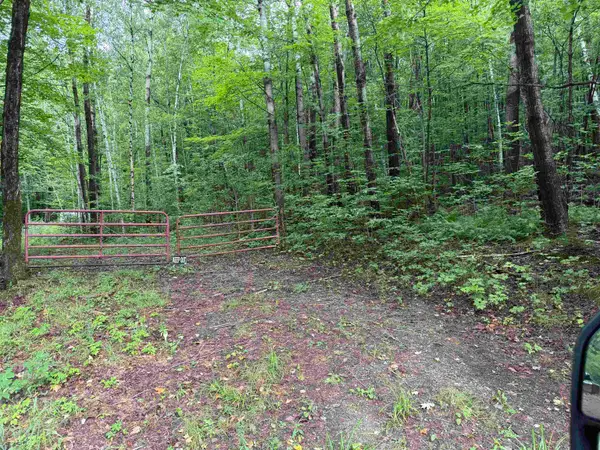 $125,000Active20.7 Acres
603-1000 Monteith Road, Westfield, VT 05874
MLS# 5105419Listed by: S. R. SMITH REAL ESTATE $89,500Active0.46 Acres
125 Evergreen Lane, Montgomery, VT 05471
MLS# 5087800Listed by: OWNERENTRY.COM $205,000Active1 beds 1 baths630 sq. ft.
922 Crawford Trail Road, Westfield, VT 05874
MLS# 5087729Listed by: BIG BEAR REAL ESTATE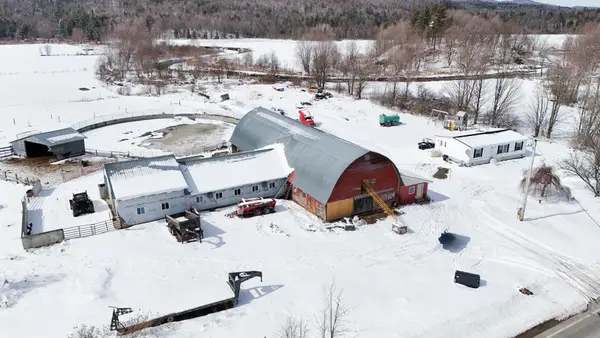 $585,000Active3 beds 2 baths1,215 sq. ft.
928 Vt Route 100, Lowell, VT 05874
MLS# 5080976Listed by: BIG BEAR REAL ESTATE $125,999Pending15.1 Acres
2872 Balance Rock Road, Westfield, VT 05874
MLS# 5068897Listed by: BIG BEAR REAL ESTATE $399,000Active3 beds 3 baths2,098 sq. ft.
221 Highland Drive #27, Westfield, VT 05471
MLS# 5061103Listed by: RE/MAX NORTH PROFESSIONALS


Protect your home and budget from life's surprises with an Assurant Home Warranty, backed by a partner that supports you through every step of homeownership. Explore Plans.
©2026 Century 21 Real Estate LLC. All rights reserved. CENTURY 21®, the CENTURY 21 Logo and C21® are service marks owned by Century 21 Real Estate LLC. Century 21 Real Estate LLC fully supports the principles of the Fair Housing Act and the Equal Opportunity Act. Each office is independently owned and operated. Listing information is deemed reliable but not guaranteed accurate.