144 Trail Road Extension, Westminster, VT 05158
Local realty services provided by:CENTURY 21 Highview Realty
144 Trail Road Extension,Westminster, VT 05158
$345,500
- 3 Beds
- 1 Baths
- 1,104 sq. ft.
- Single family
- Active
Listed by: christine lewis
Office: brattleboro area realty802-257-1335
MLS#:5115348
Source:PrimeMLS
Price summary
- Price:$345,500
- Price per sq. ft.:$312.95
About this home
Private...tucked in a private nook, with a gently rolling landscape, perfect to homesteading or vacation home with plenty of room to grow. One level is perfect for aging in place, the size is perfect for either a downsize or starter. Sit on the wrap deck, and enjoy the morning sun while making plans for the day.... watch the garden grow or the wildlife wandering thru the yard. The huge surprise is the oversized, 2 story, 2 car + garage. Store the toys....tinker out of the weather...AND a 2nd story just waiting for a bonus room...she (or he) shed...studio or pre season seed starting...Love the privacy, love the land, love the lifestyle.
Contact an agent
Home facts
- Year built:1996
- Listing ID #:5115348
- Added:1 day(s) ago
- Updated:October 23, 2026 at 04:49 AM
Rooms and interior
- Bedrooms:3
- Total bathrooms:1
- Full bathrooms:1
- Rooms Total:6
- Flooring:Carpet, Vinyl, Wood
- Kitchen Description:Refrigerator
- Basement Description:Crawl Space, Dirt Floor
- Living area:1,104 sq. ft.
Heating and cooling
- Heating:Forced Air, Hot Air, Kerosene
Structure and exterior
- Roof:Metal
- Year built:1996
- Building area:1,104 sq. ft.
- Lot area:4.8 Acres
- Levels:1 Story
Utilities
- Sewer:On Site Septic Exists, Private
Finances and disclosures
- Price:$345,500
- Price per sq. ft.:$312.95
- Tax amount:$4,165 (2026)
Features and amenities
- Appliances:Refrigerator, Washer
- Laundry features:Dryer, Washer
- Amenities:Circuit Breaker(s)
Parking
- Parking description:Dirt Driveway
- Garage spaces:2
 Copyright 2026 Prime MLS, Inc. All rights reserved. This information is deemed reliable, but not guaranteed. The data relating to real estate displayed on this Site comes in part from the IDX Program of Prime MLS. The information being provided is for consumers’ personal, noncommercial use and may not be used for any purpose other than to identify prospective properties consumers may be interested in purchasing. Data last updated October 23, 2026 NH_NNEREN Member Broker: Roz Caplan
New listings near 144 Trail Road Extension
- New
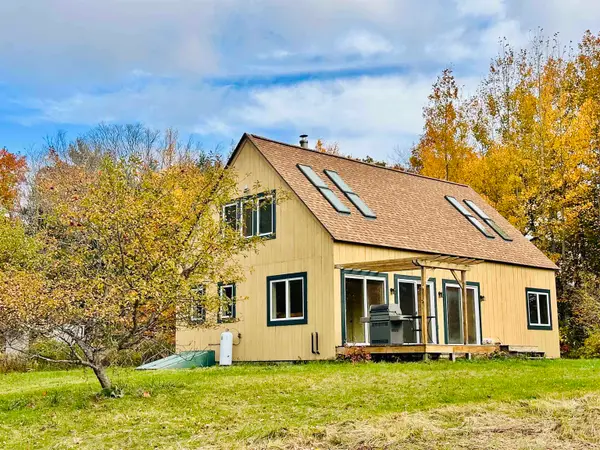 $399,000Active3 beds 2 baths1,680 sq. ft.
178 Hawk Hill, Westminster, VT 05158
MLS# 5114833Listed by: BRATTLEBORO AREA REALTY  $429,000Active5 beds 2 baths2,982 sq. ft.
3531 Route 5, Westminster, VT 05158
MLS# 5113589Listed by: BRATTLEBORO AREA REALTY- Open Sun, 1 to 3pm
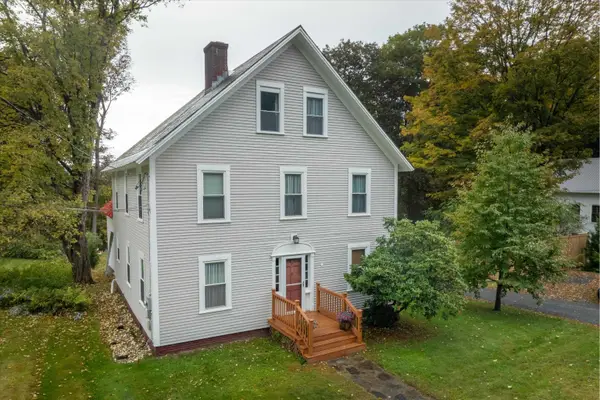 $374,900Active4 beds 2 baths2,400 sq. ft.
397 Route 121, Westminster, VT 05158
MLS# 5111950Listed by: EXP REALTY 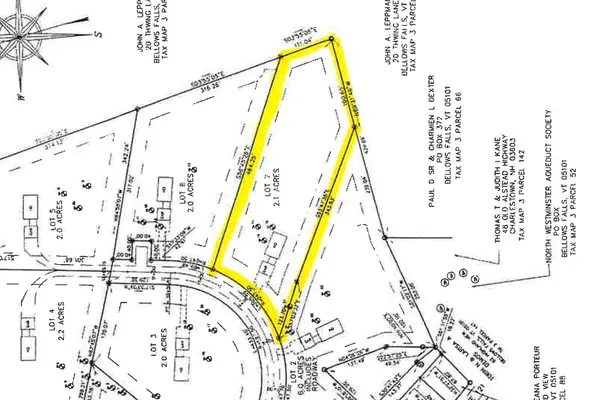 $65,000Pending2.1 Acres
Lot 7 Sunny Meadow Drive, Westminster, VT 05158
MLS# 5112029Listed by: BERKLEY & VELLER GREENWOOD COUNTRY $200,000Active4 beds 2 baths1,792 sq. ft.
47 Adams Street, Westminster, VT 05158
MLS# 5111334Listed by: BRATTLEBORO AREA REALTY- Open Sat, 12 to 3pm
 $565,000Active3 beds 3 baths3,325 sq. ft.
194 Coolidge Street, Westminster, VT 05158
MLS# 5104461Listed by: DEREK GREENE 
 $309,900Active2 beds 2 baths1,444 sq. ft.
770 Westminster Heights Road, Westminster, VT 05158
MLS# 5099101Listed by: CENTURY 21 NORTH EAST $249,000Active3 beds 2 baths1,248 sq. ft.
333 US Route 5, Westminster, VT 05158
MLS# 5095023Listed by: BERKLEY & VELLER GREENWOOD COUNTRY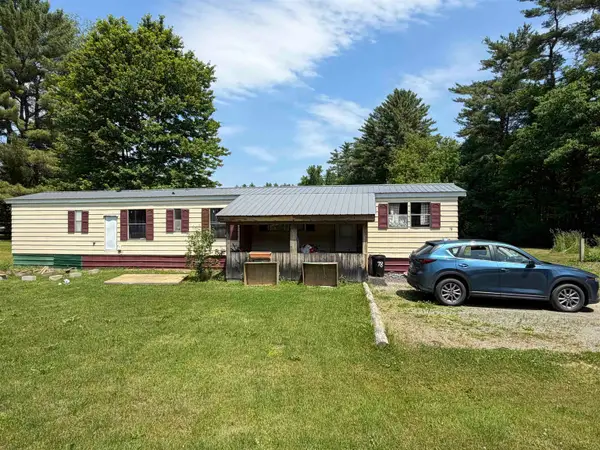 $54,000Pending3 beds 2 baths924 sq. ft.
78 Shady Pines Park, Westminster, VT 05158
MLS# 5093968Listed by: ACORN REAL ESTATE GROUP LLC


Protect your home and budget from life's surprises with an Assurant Home Warranty, backed by a partner that supports you through every step of homeownership. Explore Plans.
©2026 Century 21 Real Estate LLC. All rights reserved. CENTURY 21®, the CENTURY 21 Logo and C21® are service marks owned by Century 21 Real Estate LLC. Century 21 Real Estate LLC fully supports the principles of the Fair Housing Act and the Equal Opportunity Act. Each office is independently owned and operated. Listing information is deemed reliable but not guaranteed accurate.