253 Farnsworth Circle, Westminster, VT 05158
Local realty services provided by:CENTURY 21 McLennan & Company
253 Farnsworth Circle,Westminster, VT 05158
$199,000
- 3 Beds
- 1 Baths
- 960 sq. ft.
- Single family
- Pending
Listed by: kelsey malloy
Office: keller williams realty metro-keene603-352-0514
MLS#:5097962
Source:PrimeMLS
Price summary
- Price:$199,000
- Price per sq. ft.:$87.59
About this home
*OFFER DEADLINE*: 7/12 @ 5pm! Welcome to 253 Farnsworth Circle in Westminster, VT a property with beautiful views and plenty of potential to make it your own. The home has already seen several meaningful updates, including a newer metal roof, a refreshed kitchen with new cabinets and countertops, and newer appliances, giving you a great head start on improvements. Step outside onto the spacious deck, the perfect place to enjoy your morning coffee, entertain friends, or simply take in the surrounding views. Inside, there's still an opportunity to add your own style and build equity. The bathroom and bedrooms are ready for updating, making this an excellent option for buyers looking to personalize a home while benefiting from many of the larger improvements that have already been completed. Whether you're looking for a home to make your own or an opportunity to build equity, 253 Farnsworth Circle offers plenty of potential in a beautiful Vermont setting.
Contact an agent
Home facts
- Year built:1976
- Listing ID #:5097962
- Added:24 day(s) ago
- Updated:July 27, 2026 at 07:36 AM
Rooms and interior
- Bedrooms:3
- Total bathrooms:1
- Full bathrooms:1
- Rooms Total:6
- Flooring:Carpet, Laminate
- Kitchen Description:Dishwasher, Microwave, Refrigerator
- Basement Description:Concrete, Interior
- Living area:960 sq. ft.
Heating and cooling
- Heating:Hot Air, Oil
Structure and exterior
- Roof:Standing Seam
- Year built:1976
- Building area:960 sq. ft.
- Lot area:1 Acres
- Levels:1 Story
Schools
- High school:Bellows Falls UHSD #27
- Elementary school:Westminster West Elementary
Utilities
- Sewer:Septic
Finances and disclosures
- Price:$199,000
- Price per sq. ft.:$87.59
- Tax amount:$3,397 (2025)
Features and amenities
- Appliances:Refrigerator, Washer
- Laundry features:Dryer, Washer
Parking
- Parking description:Dirt Driveway
 Copyright 2026 Prime MLS, Inc. All rights reserved. This information is deemed reliable, but not guaranteed. The data relating to real estate displayed on this Site comes in part from the IDX Program of Prime MLS. The information being provided is for consumers’ personal, noncommercial use and may not be used for any purpose other than to identify prospective properties consumers may be interested in purchasing. Data last updated July 27, 2026 NH_NNEREN Member Broker: Janet McLennan
New listings near 253 Farnsworth Circle

 $299,950Active2 beds 2 baths1,444 sq. ft.
770 Westminster Heights Road, Westminster, VT 05158
MLS# 5099101Listed by: CENTURY 21 NORTH EAST $275,000Active3 beds 1 baths1,668 sq. ft.
1590 US Route 5, Westminster, VT 05158
MLS# 5097178Listed by: SOUTHERN VERMONT REALTY GROUP $425,000Active2 beds 2 baths1,386 sq. ft.
152 Our Road, Westminster, VT 05158
MLS# 5096376Listed by: BHG MASIELLO BRATTLEBORO $269,000Active3 beds 2 baths1,248 sq. ft.
333 US Route 5, Westminster, VT 05158
MLS# 5095023Listed by: BERKLEY & VELLER GREENWOOD COUNTRY $460,000Active3 beds 2 baths1,728 sq. ft.
720 Pine Banks Road, Westminster, VT 05158
MLS# 5094368Listed by: BRATTLEBORO AREA REALTY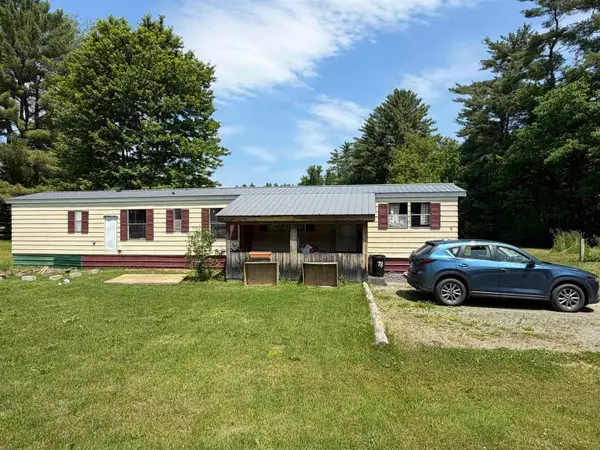 $55,000Pending3 beds 2 baths924 sq. ft.
78 Shady Pines Park, Westminster, VT 05158
MLS# 5093968Listed by: ACORN REAL ESTATE GROUP LLC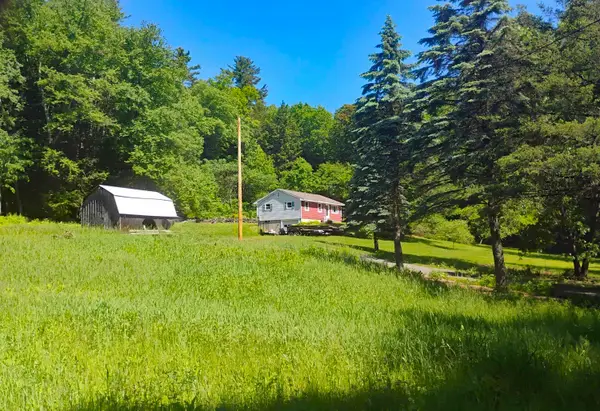 $339,000Active3 beds 2 baths960 sq. ft.
2117 Pine Banks Road, Westminster, VT 05158
MLS# 5093077Listed by: BERKLEY & VELLER GREENWOOD COUNTRY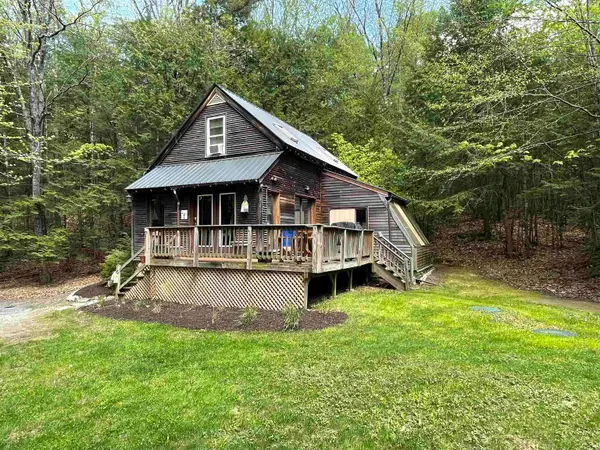 $259,000Active2 beds 1 baths875 sq. ft.
537 Patch Road, Westminster, VT 05158
MLS# 5092284Listed by: BERKLEY & VELLER GREENWOOD COUNTRY $385,000Active3 beds 1 baths1,852 sq. ft.
410 School Street, Westminster, VT 05158
MLS# 5091240Listed by: BRATTLEBORO AREA REALTY


Protect your home and budget from life's surprises with an Assurant Home Warranty, backed by a partner that supports you through every step of homeownership. Explore Plans.
©2026 Century 21 Real Estate LLC. All rights reserved. CENTURY 21®, the CENTURY 21 Logo and C21® are service marks owned by Century 21 Real Estate LLC. Century 21 Real Estate LLC fully supports the principles of the Fair Housing Act and the Equal Opportunity Act. Each office is independently owned and operated. Listing information is deemed reliable but not guaranteed accurate.