452 Westside Lane, Westmore, VT 05860
Local realty services provided by:CENTURY 21 Barbara Patterson
452 Westside Lane,Westmore, VT 05860
$150,000
- 3 Beds
- 1 Baths
- 1,452 sq. ft.
- Single family
- Active
Listed by: brandon malshuk
Office: big bear real estate802-744-6844
MLS#:5115433
Source:PrimeMLS
Price summary
- Price:$150,000
- Price per sq. ft.:$69.06
About this home
A Rare Opportunity Near Lake Willoughby! Bring your vision and explore the possibilities with this cape style home set on a private, secluded parcel in the beautiful town of Westmore, just about a mile from North Beach at Lake Willoughby. Offering a desirable mix of open and wooded land, this property provides room for gardening, animals, outdoor recreation, or simply enjoying the peace and privacy of Vermont living. The home features 3 bedrooms, 1 full bath, and an attached 2 car garage. Additional highlights include a unique, ballroom-style structure once used for family gatherings, offering an opportunity for future creative use, along with a screened-in picnic area perfect for summer barbecues and outdoor entertaining. The house has sustained water damage, with substation foundation issues that will require further evaluation. Buyers should be prepared to assess the extent of the repairs and determine whether rehabilitation or removal of the existing structure is the best path forward. Existing utilities offer a starting point for bringing your vision to life. With its desirable location near the shores of Lake Willoughby, this property presents an opportunity for those seeking a summer getaway, a year-round residence, or a potential investment property. Whether you envision restoring the existing home or starting fresh, the combination of land, privacy, and proximity to one of Vermont’s most beautiful lakes makes this a property worth exploring....
Contact an agent
Home facts
- Year built:1987
- Listing ID #:5115433
- Added:2 day(s) ago
- Updated:October 26, 2026 at 11:13 AM
Rooms and interior
- Bedrooms:3
- Total bathrooms:1
- Full bathrooms:1
- Rooms Total:6
- Basement Description:Concrete, Full, Interior, Unfinished
- Living area:1,452 sq. ft.
Heating and cooling
- Heating:Wood
Structure and exterior
- Roof:Metal
- Year built:1987
- Building area:1,452 sq. ft.
- Lot area:11.6 Acres
- Levels:1.5 Story
Utilities
- Sewer:Concrete
Finances and disclosures
- Price:$150,000
- Price per sq. ft.:$69.06
- Tax amount:$3,789 (2025)
Parking
- Parking description:Gravel Driveway
- Garage spaces:2
 Copyright 2026 Prime MLS, Inc. All rights reserved. This information is deemed reliable, but not guaranteed. The data relating to real estate displayed on this Site comes in part from the IDX Program of Prime MLS. The information being provided is for consumers’ personal, noncommercial use and may not be used for any purpose other than to identify prospective properties consumers may be interested in purchasing. Data last updated October 26, 2026 NH_NNEREN Member Broker: Jerry Tatlock
New listings near 452 Westside Lane
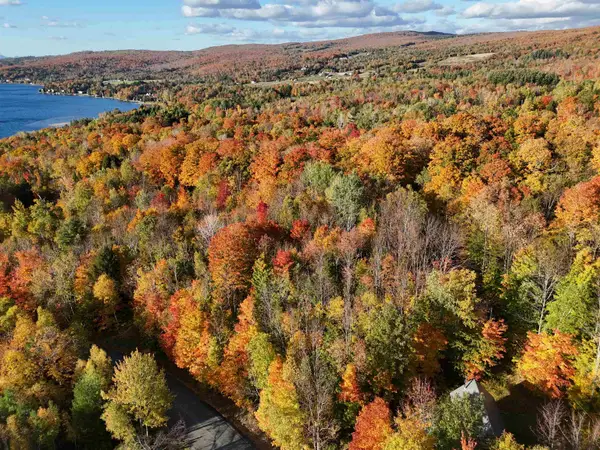
 $175,000Active1.7 Acres
71 Overlook Lane, Westmore, VT 05860
MLS# 5113062Listed by: CENTURY 21 FARM & FOREST/BURKE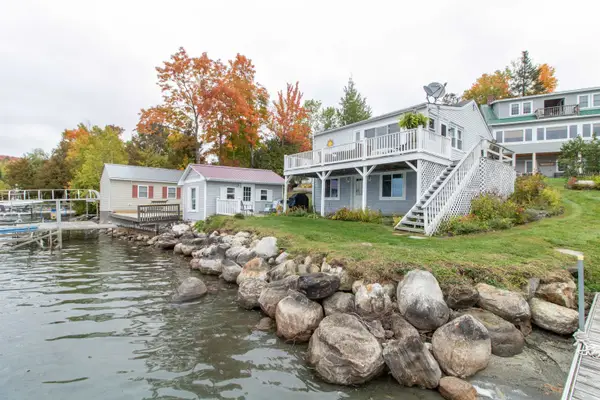 $575,000Active2 beds 1 baths648 sq. ft.
36 Fosters Grove, Westmore, VT 05860
MLS# 5112835Listed by: CENTURY 21 FARM & FOREST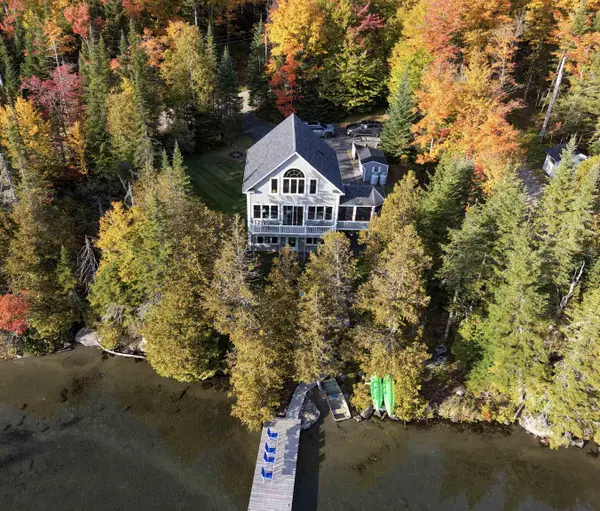 $799,000Active2 beds 2 baths1,283 sq. ft.
2020 Long Pond Road, Westmore, VT 05860
MLS# 5111684Listed by: FOUR SEASONS SOTHEBY'S INT'L REALTY $399,000Active3 beds 3 baths1,767 sq. ft.
530 Hinton Hill Road, Westmore, VT 05860
MLS# 5107302Listed by: CENTURY 21 FARM & FOREST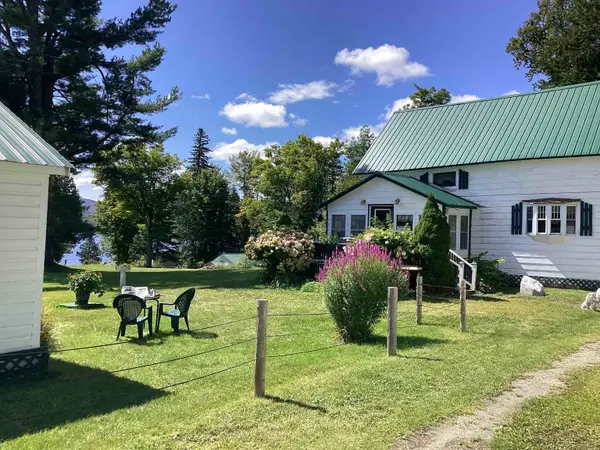 $899,000Active3 beds 2 baths1,858 sq. ft.
1322 Vt Route 5A #3 & 6, Westmore, VT 05860
MLS# 5097580Listed by: CENTURY 21 FARM & FOREST/BURKE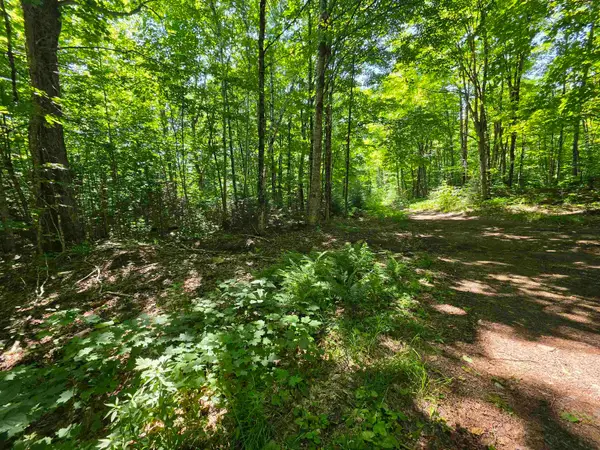 $45,000Active15.53 Acres
1700 Arcadia Lane, Westmore, VT 05860
MLS# 5096129Listed by: CENTURY 21 FARM & FOREST/BURKE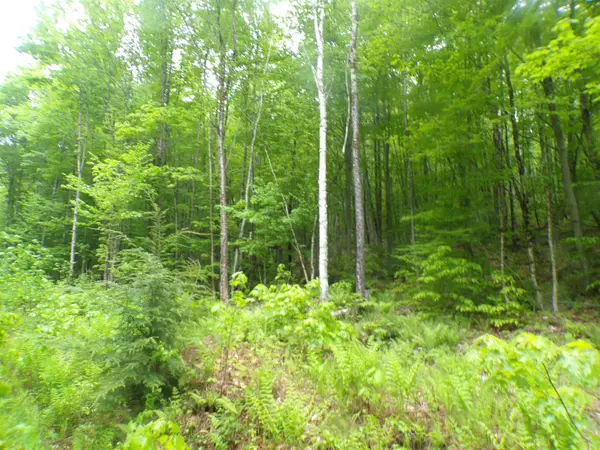 $279,000Active3 Acres
0 Foliage Lane #1, Westmore, VT 05822
MLS# 5092812Listed by: RE/MAX ALL SEASONS REALTY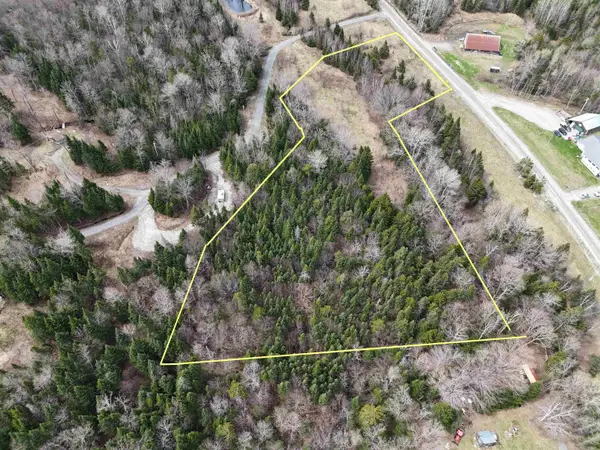 $79,000Active4 Acres
980 Coles Road, Westmore, VT 05860
MLS# 5089236Listed by: CENTURY 21 FARM & FOREST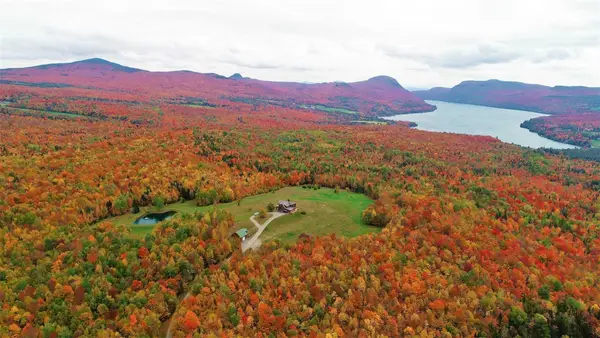 $1,799,000Pending506 Acres
119 Parenteau Lane, Westmore, VT 05860
MLS# 5053612Listed by: GREAT NORTHERN LAND CO., LLC


Protect your home and budget from life's surprises with an Assurant Home Warranty, backed by a partner that supports you through every step of homeownership. Explore Plans.
©2026 Century 21 Real Estate LLC. All rights reserved. CENTURY 21®, the CENTURY 21 Logo and C21® are service marks owned by Century 21 Real Estate LLC. Century 21 Real Estate LLC fully supports the principles of the Fair Housing Act and the Equal Opportunity Act. Each office is independently owned and operated. Listing information is deemed reliable but not guaranteed accurate.