
32 Highland View Road, Weston, VT 05161
Local realty services provided by:CENTURY 21 McLennan & Company
32 Highland View Road,Weston, VT 05161
$339,000
- 3 Beds
- 1 Baths
- 1,344 sq. ft.
- Single family
- Active
Upcoming open houses
- Sat, Oct 3101:00 pm - 03:00 pm
Listed by: lavinia lee brown, nancy jensen
Office: four seasons sotheby's int'l realty802-297-8000
MLS#:5116121
Source:PrimeMLS
Price summary
- Price:$339,000
- Price per sq. ft.:$252.23
About this home
Showings Start Saturday. OPEN HOUSE SATURDAY October 31 from 1-3 PM. Adorable and perfectly sized for simple country living, this inviting retreat in desirable Weston Heights offers comfort, character, and a wonderful Vermont setting. Tucked back in the woods with open lawn areas for play, a large deck for outdoor enjoyment, and winter views, it is truly a haven in every season. The upper-level living space features a cathedral ceiling, abundant glass, and a corner fireplace anchoring the great room. An efficient galley kitchen opens to the dining and living area, creating an easy flow for everyday living and entertaining. Sleeping quarters are on the lower level, offering separation and privacy, while convenient rear storage adds practicality. Ideally located in Weston's hills, enjoy summer theater, Vermont Country Store, an upscale restaurant, and a local bakery. Skiing at Okemo, Magic, Bromley, and Stratton, along with Viking Nordic skiing and numerous hiking trails, make this a delightful vacation getaway or year-round country escape. An exceptional bonus is the separately deeded adjacent lot, offering options to explore future development, retain for added privacy and protection, or consider selling separately, subject to applicable approvals. A charming retreat with a special connection to the outdoors and all that makes Vermont living so appealing. Measurements approximated....
Contact an agent
Home facts
- Year built:1975
- Listing ID #:5116121
- Added:2 day(s) ago
- Updated:October 31, 2026 at 07:05 PM
Rooms and interior
- Bedrooms:3
- Total bathrooms:1
- Full bathrooms:1
- Rooms Total:5
- Flooring:Carpet, Vinyl
- Kitchen Description:Dishwasher, Disposal, Refrigerator
- Basement Description:Concrete Floor, Finished, Full, Interior
- Living area:1,344 sq. ft.
Heating and cooling
- Heating:Baseboard, Electric, Hot Water
Structure and exterior
- Roof:Shingle
- Year built:1975
- Building area:1,344 sq. ft.
- Lot area:5.39 Acres
- Levels:1.5 Story
Schools
- High school:Choice
- Middle school:Flood Brook Union School
- Elementary school:Flood Brook Union School
Utilities
- Sewer:Septic
Finances and disclosures
- Price:$339,000
- Price per sq. ft.:$252.23
- Tax amount:$4,928 (2026)
Features and amenities
- Appliances:Refrigerator, Washer
- Laundry features:Dryer, Washer
- Amenities:Circuit Breaker(s)
Parking
- Parking description:Gravel Driveway
 Copyright 2026 Prime MLS, Inc. All rights reserved. This information is deemed reliable, but not guaranteed. The data relating to real estate displayed on this Site comes in part from the IDX Program of Prime MLS. The information being provided is for consumers’ personal, noncommercial use and may not be used for any purpose other than to identify prospective properties consumers may be interested in purchasing. Data last updated October 31, 2026 NH_NNEREN Member Broker: Janet McLennan
New listings near 32 Highland View Road
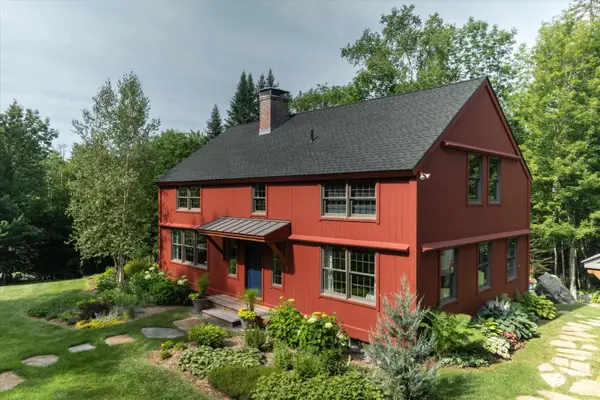 $1,045,000Active3 beds 3 baths2,681 sq. ft.
26 Casper Lane #10, Weston, VT 05161
MLS# 5114023Listed by: MARY W. DAVIS REALTOR & ASSOC., INC.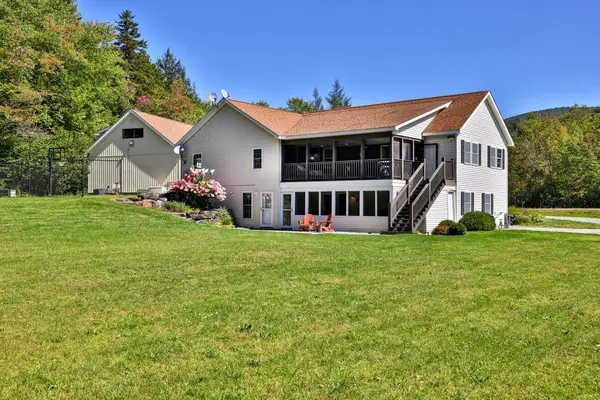 $750,000Active-- beds -- baths5,461 sq. ft.
1166 Route 100, Weston, VT 05161
MLS# 5113729Listed by: FOUR SEASONS SOTHEBY'S INT'L REALTY $685,000Active3 beds 3 baths1,407 sq. ft.
132 Lawrence Hill Road, Weston, VT 05161
MLS# 5111318Listed by: BERKSHIRE HATHAWAY HOMESERVICES STRATTON HOME $90,000Pending3.63 Acres
145 Highland View Road, Weston, VT 05161
MLS# 5110981Listed by: MARY MITCHELL MILLER REAL ESTATE $750,000Active3 beds 4 baths5,461 sq. ft.
1166 Route 100, Weston, VT 05161
MLS# 5110473Listed by: FOUR SEASONS SOTHEBY'S INT'L REALTY $509,000Active4 beds 3 baths2,526 sq. ft.
231 VT Route 100, Weston, VT 05161
MLS# 5108175Listed by: WOHLER REALTY GROUP $645,000Active3 beds 1 baths2,304 sq. ft.
74 Moses Pond Road, Weston, VT 05161
MLS# 5107376Listed by: BERKSHIRE HATHAWAY HOMESERVICES STRATTON HOME $695,000Active4 beds 4 baths2,585 sq. ft.
294 Dale Road, Weston, VT 05161
MLS# 5106961Listed by: FOUR SEASONS SOTHEBY'S INT'L REALTY $895,000Active3 beds 3 baths3,086 sq. ft.
192 Vermont Route 100, Weston, VT 05161
MLS# 5106920Listed by: FOUR SEASONS SOTHEBY'S INT'L REALTY


Protect your home and budget from life's surprises with an Assurant Home Warranty, backed by a partner that supports you through every step of homeownership. Explore Plans.
©2026 Century 21 Real Estate LLC. All rights reserved. CENTURY 21®, the CENTURY 21 Logo and C21® are service marks owned by Century 21 Real Estate LLC. Century 21 Real Estate LLC fully supports the principles of the Fair Housing Act and the Equal Opportunity Act. Each office is independently owned and operated. Listing information is deemed reliable but not guaranteed accurate.