
84 Lawrence Hill Road, Weston, VT 05161
Local realty services provided by:CENTURY 21 TheOne
84 Lawrence Hill Road,Weston, VT 05161
$445,000
- 3 Beds
- 1 Baths
- 1,344 sq. ft.
- Single family
- Active
Listed by: claudia harrisCell: 802-379-0347
Office: mary mitchell miller real estate802-824-3176
MLS#:5102272
Source:PrimeMLS
Price summary
- Price:$445,000
- Price per sq. ft.:$165.55
About this home
Find your new home in the heart of Weston, VT with this inviting and comfortable three-bedroom home with one-level living in one of southern Vermont's prettiest small villages. From your entrance into the house by way of the new mudroom and entry area, you’ll find a small but highly-functional layout with an eat-in kitchen offering tons of cabinets and storage, a spacious sun-filled living room, and the bedrooms and full bath off the rear hall. During the warmer months, the long, wide, covered side porch is the perfect place to unwind with your morning coffee, cocktails, summer dining, or relaxing with friends after a day well spent. A full, unfinished basement with laundry and mechanicals offers space for storage or could be finished for additional living space. Outside, enjoy the beautifully maintained grounds with stunning stonework including the large stone fire pit with stone benches and seating for outside gatherings. Located just a few hundred yards from the beautiful Weston Village Green, you'll enjoy easy access to the renowned Weston Theater Company, local shops, several great restaurants, and the newly rebuilt and expanded Wilder Memorial Library. Mere minutes away, the town of Londonderry offers a popular seasonal farmers market, grocery shopping, dining, and everyday conveniences and Ludlow, Chester and Manchester are 15-30 minutes’ drive. Spend winters skiing and riding at Magic Mountain, Bromley, Stratton, Okemo, or Viking Nordic Center – all approximately 20 to 30 minutes away – and summer months will bring endless opportunities for hiking, mountain biking, kayaking, fishing, golf, and more as you explore Weston and the Green Mountain State. Whether you're seeking a primary residence, a second home, or a four-season Vermont retreat, this well-maintained Weston property offers an exceptional combination of village convenience, comfortable one-level living, and easy access to everything that makes southern Vermont such a special place to call home....
Contact an agent
Home facts
- Year built:1964
- Listing ID #:5102272
- Added:45 day(s) ago
- Updated:September 13, 2026 at 11:07 AM
Rooms and interior
- Bedrooms:3
- Total bathrooms:1
- Full bathrooms:1
- Rooms Total:5
- Flooring:Tile, Vinyl, Wood
- Kitchen Description:Freezer, Microwave, Refrigerator
- Basement Description:Concrete, Interior, Unfinished, Walkout
- Living area:1,344 sq. ft.
Heating and cooling
- Heating:Forced Air, Oil
Structure and exterior
- Roof:Asphalt Shingle
- Year built:1964
- Building area:1,344 sq. ft.
- Lot area:1.3 Acres
- Levels:1 Story
Schools
- High school:Choice
- Middle school:Flood Brook Union School
- Elementary school:Flood Brook Union School
Utilities
- Sewer:Septic
Finances and disclosures
- Price:$445,000
- Price per sq. ft.:$165.55
- Tax amount:$3,956 (2025)
Features and amenities
- Appliances:Refrigerator, Washer
- Laundry features:Dryer, Washer
- Amenities:Circuit Breaker(s)
Parking
- Parking description:Gravel Driveway
 Copyright 2026 Prime MLS, Inc. All rights reserved. This information is deemed reliable, but not guaranteed. The data relating to real estate displayed on this Site comes in part from the IDX Program of Prime MLS. The information being provided is for consumers’ personal, noncommercial use and may not be used for any purpose other than to identify prospective properties consumers may be interested in purchasing. Data last updated September 13, 2026
New listings near 84 Lawrence Hill Road
- New
 $509,000Active4 beds 3 baths2,526 sq. ft.
231 VT Route 100, Weston, VT 05161
MLS# 5108175Listed by: WOHLER REALTY GROUP  $645,000Active3 beds 1 baths2,304 sq. ft.
74 Moses Pond Road, Weston, VT 05161
MLS# 5107376Listed by: BERKSHIRE HATHAWAY HOMESERVICES STRATTON HOME $695,000Active4 beds 4 baths2,585 sq. ft.
294 Dale Road, Weston, VT 05161
MLS# 5106961Listed by: FOUR SEASONS SOTHEBY'S INT'L REALTY $895,000Active3 beds 3 baths3,086 sq. ft.
192 Vermont Route 100, Weston, VT 05161
MLS# 5106920Listed by: FOUR SEASONS SOTHEBY'S INT'L REALTY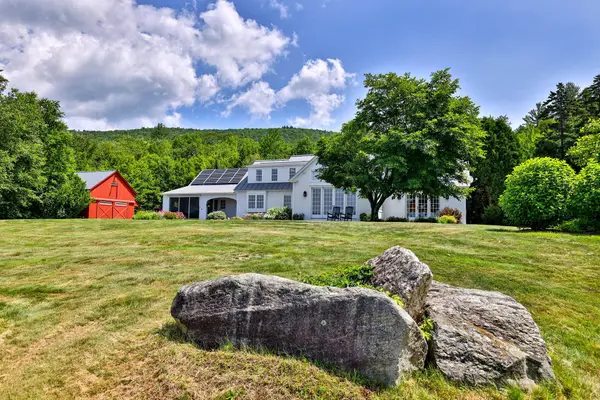 $1,349,000Pending3 beds 4 baths3,676 sq. ft.
282 Piper Hill Road, Weston, VT 05161
MLS# 5103038Listed by: FOUR SEASONS SOTHEBY'S INT'L REALTY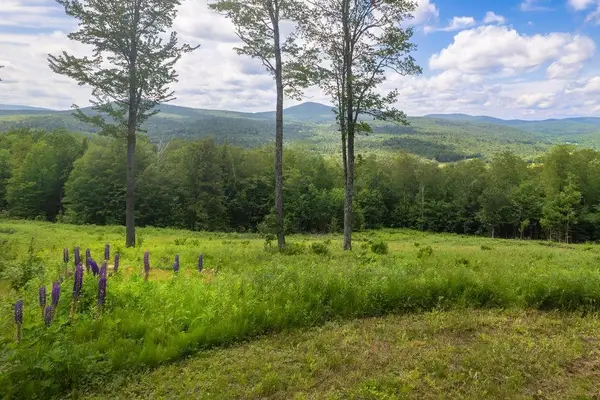 $875,000Active67.4 Acres
00 Markham Lane, Weston, VT 05161
MLS# 5100894Listed by: FOUR SEASONS SOTHEBY'S INT'L REALTY $670,000Active7 beds 6 baths4,642 sq. ft.
41 Lawrence Hill Road, Weston, VT 05161
MLS# 5098386Listed by: CUMMINGS & CO $465,000Active2 beds 2 baths1,440 sq. ft.
233 Landgrove Road, Weston, VT 05161
MLS# 5097667Listed by: FOUR SEASONS SOTHEBY'S INT'L REALTY $950,000Active3 beds 2 baths2,311 sq. ft.
14 Wilde's Way, Weston, VT 05161
MLS# 5094158Listed by: FOUR SEASONS SOTHEBY'S INT'L REALTY


Protect your home and budget from life's surprises with an Assurant Home Warranty, backed by a partner that supports you through every step of homeownership. Explore Plans.
©2026 Century 21 Real Estate LLC. All rights reserved. CENTURY 21®, the CENTURY 21 Logo and C21® are service marks owned by Century 21 Real Estate LLC. Century 21 Real Estate LLC fully supports the principles of the Fair Housing Act and the Equal Opportunity Act. Each office is independently owned and operated. Listing information is deemed reliable but not guaranteed accurate.